Located a block from Elm Park, this distinctive property blends historic character with tasteful modern upgrades. Offering 5,000 square feet of living space with 5 bedrooms and 3.5 bathrooms, it showcases timeless architectural details throughout – including custom millwork with raised panel walls, multi-piece crown moldings and oak pegged floors. The large living room with fireplace opens to a bright sunroom, creating a great entertaining space. The upgraded kitchen includes an 8’ quartz island, stainless steel appliances as well as a butler’s pantry. The primary suite has a separate dressing room and full bathroom. Situated on over a third of an acre, the professionally landscaped yard has a sprinkler system, stunning accent lighting in the front yard and a scalloped picket fence in the backyard. Offering a rare blend of historic charm and thoughtfully curated modern living, this home is a must-see to truly appreciate the thoughtful design, quality finishes, and lifestyle it offers.
Sold for $950,000
$950,000
81 William St, Worcester, MA 01609
5beds
4,489sqft
Single Family Residence
Built in 1927
0.39 Acres Lot
$947,100 Zestimate®
$212/sqft
$3,938 Estimated rent
Home value
$947,100
$871,000 - $1.02M
$3,938/mo
Zestimate® history
Owner options
List your home for rent
$3,938/mo
Rent Zestimate®
Find your next renter with Zillow Rental Manager. Plus, with online applications, you can quickly screen prospective tenants – for free.
$3,938/mo
Rent Zestimate®
Refinance and save
$6,478/mo
Est. payment
Refinancing to a lower rate could help reduce your monthly payments and save thousands over the life of the loan.
$6,478/mo
Est. payment
Explore your selling options
Work with a Zillow partner agent
Leverage their expertise and Zillow's premium Showcase listings to get your home seen by more buyers.
Get startedList with your own agent
Get your home in front of millions of buyers by listing it on Zillow.
Learn how to do itSell it yourself
Take full control of how buyers see your home on Zillow by listing For Sale by Owner (FSBO).
List your homeWhat's special
Timeless architectural detailsSprinkler systemBright sunroomUpgraded kitchenProfessionally landscaped yardOak pegged floorsStainless steel appliances
Zillow last checked:
Listing updated:
Listed by:
Vonnie Morris 508-277-6477,
Berkshire Hathaway HomeServices Commonwealth Real Estate 508-834-1500
Bought with:
The Pro's Team
The Pros Real Estate Services
Source: MLS PIN,MLS#: 73510676
Facts & features
Interior
Bedrooms & bathrooms
- Bedrooms: 5
- Bathrooms: 4
- Full bathrooms: 3
- 1/2 bathrooms: 1
Primary bedroom
- Features: Walk-In Closet(s), Flooring - Hardwood, Dressing Room
- Level: Second
- Area: 221
- Dimensions: 17 x 13
Bedroom 2
- Features: Closet, Flooring - Hardwood
- Level: Second
- Area: 156
- Dimensions: 12 x 13
Bedroom 3
- Features: Closet, Flooring - Hardwood
- Level: Third
- Area: 156
- Dimensions: 13 x 12
Bedroom 4
- Features: Closet/Cabinets - Custom Built, Flooring - Hardwood
- Level: Second
- Area: 156
- Dimensions: 12 x 13
Bedroom 5
- Features: Closet, Flooring - Hardwood
- Level: Second
- Area: 304
- Dimensions: 19 x 16
Primary bathroom
- Features: Yes
Bathroom 1
- Features: Bathroom - Half, Flooring - Stone/Ceramic Tile
- Level: First
- Area: 25
- Dimensions: 5 x 5
Bathroom 2
- Features: Bathroom - Full, Bathroom - With Shower Stall, Flooring - Stone/Ceramic Tile
- Level: Second
- Area: 54
- Dimensions: 6 x 9
Bathroom 3
- Features: Bathroom - Full, Bathroom - Tiled With Tub & Shower, Flooring - Stone/Ceramic Tile
- Level: Second
- Area: 48
- Dimensions: 6 x 8
Dining room
- Features: Flooring - Hardwood, Wainscoting, Crown Molding, Decorative Molding
- Level: First
- Area: 323
- Dimensions: 19 x 17
Family room
- Features: Beamed Ceilings, Closet/Cabinets - Custom Built, Flooring - Hardwood
- Level: First
- Area: 154
- Dimensions: 11 x 14
Kitchen
- Features: Flooring - Stone/Ceramic Tile, Pantry, Countertops - Stone/Granite/Solid, Kitchen Island, Recessed Lighting, Wine Chiller
- Level: First
- Area: 368
- Dimensions: 23 x 16
Living room
- Features: Closet/Cabinets - Custom Built, Flooring - Hardwood, Wainscoting, Crown Molding, Decorative Molding
- Level: First
- Area: 540
- Dimensions: 18 x 30
Heating
- Central, Steam, Natural Gas, Fireplace
Cooling
- Window Unit(s)
Appliances
- Included: Gas Water Heater, Oven, Dishwasher, Disposal, Microwave, Range, Refrigerator, Plumbed For Ice Maker
- Laundry: Sink, In Basement
Features
- Cable Hookup, Sun Room, Bonus Room, Media Room, Game Room, Walk-up Attic
- Flooring: Tile, Hardwood, Flooring - Stone/Ceramic Tile, Flooring - Wood
- Doors: Storm Door(s)
- Windows: Storm Window(s)
- Basement: Full,Finished,Interior Entry,Concrete
- Number of fireplaces: 3
- Fireplace features: Dining Room, Living Room
Interior area
- Total structure area: 4,489
- Total interior livable area: 4,489 sqft
- Finished area above ground: 4,489
Property
Parking
- Total spaces: 6
- Parking features: Attached, Garage Door Opener, Storage, Paved Drive, Off Street, Deeded, Paved
- Attached garage spaces: 2
- Uncovered spaces: 4
Features
- Patio & porch: Patio
- Exterior features: Patio, Rain Gutters, Professional Landscaping, Sprinkler System, Decorative Lighting, Fenced Yard
- Fencing: Fenced/Enclosed,Fenced
- Frontage length: 125.00
Lot
- Size: 0.39 Acres
Details
- Parcel number: 1763706
- Zoning: RL-7
Construction
Type & style
- Home type: SingleFamily
- Architectural style: Colonial
- Property subtype: Single Family Residence
Materials
- Frame, Brick
- Foundation: Stone, Brick/Mortar
- Roof: Slate
Condition
- Year built: 1927
Utilities & green energy
- Sewer: Public Sewer
- Water: Public
- Utilities for property: for Gas Range, Icemaker Connection
Community & HOA
Community
- Features: Public Transportation, Shopping, Park, House of Worship, T-Station, University, Sidewalks
HOA
- Has HOA: No
Location
- Region: Worcester
Financial & listing details
- Price per square foot: $212/sqft
- Tax assessed value: $871,900
- Annual tax amount: $11,578
- Date on market: 9/9/2026
- Listing terms: Contract
- Exclusions: Sellers Personal Belongings
- Road surface type: Paved
Price history
| Date | Event | Price |
|---|---|---|
| 6/30/2026 | Sold | $950,000$212/sqft |
Source: MLS PIN #73510676 Report a problem | ||
| 5/7/2026 | Contingent | $950,000$212/sqft |
Source: MLS PIN #73510676 Report a problem | ||
| 4/30/2026 | Listed for sale | $950,000+26.7%$212/sqft |
Source: MLS PIN #73510676 Report a problem | ||
| 1/3/2022 | Sold | $750,000+140.4%$167/sqft |
Source: MLS PIN #72909594 Report a problem | ||
| 4/22/1996 | Sold | $312,000+20%$70/sqft |
Source: Public Record Report a problem | ||
| 9/24/1993 | Sold | $260,000$58/sqft |
Source: Public Record Report a problem | ||
Public tax history
| Year | Property taxes | Tax assessment |
|---|---|---|
| 2025 | $11,250 +3.3% | $852,900 +7.7% |
| 2024 | $10,886 -11.4% | $791,700 -7.6% |
| 2023 | $12,287 +6.8% | $856,800 +13.3% |
| 2022 | $11,503 | $756,300 +70% |
| 2021 | -- | $445,000 |
| 2020 | -- | $445,000 +1% |
| 2019 | -- | $440,400 |
| 2018 | -- | $440,400 |
| 2017 | -- | $440,400 +16.8% |
| 2016 | -- | $376,900 |
| 2015 | -- | $376,900 +61.6% |
| 1997 | $4,356 | $233,300 |
Find assessor info on the county website
Neighborhood: 01609
Nearby homes
- $816,0007 bd3 ba5.3k sqft85 William St, Worcester, MA 01609Off Market
- $934,9004 bd4 ba3.8k sqft79 William St, Worcester, MA 01609Off Market
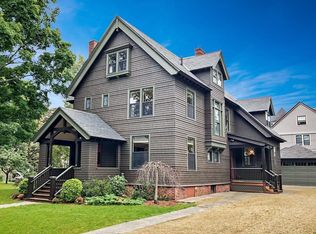
- $--1 bd1 ba480 sqft66 Cedar St #5, Worcester, MA 01609Off Market
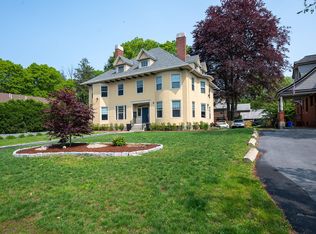
- $---- bd1 ba329 sqft66 Cedar St #8, Worcester, MA 01609Off Market
- $--1 bd1 ba556 sqft66 Cedar St #9, Worcester, MA 01609Off Market
- $784,5004 bd3 ba2.8k sqft87 William St, Worcester, MA 01609Off Market
- $--3 bd1 ba900 sqft6 Somerset St #2, Worcester, MA 01609Off Market
- $739,5005 bd3 ba3.1k sqft75 William St, Worcester, MA 01609Off Market
Nearby schools
GreatSchools rating
- 4/10Elm Park Community SchoolGrades: PK-6Distance: 0.3 mi
- 4/10Forest Grove Middle SchoolGrades: 7-8Distance: 1.5 mi
- 4/10Doherty Memorial High SchoolGrades: 9-12Distance: 0.3 mi
Get a cash offer in 3 minutes
Find out how much your home could sell for in as little as 3 minutes with a no-obligation cash offer.
Estimated market value
$947,100
Get a cash offer in 3 minutes
Find out how much your home could sell for in as little as 3 minutes with a no-obligation cash offer.
Estimated market value
$947,100
- Massachusetts
- Worcester County
- Worcester
- 01609
- 81 William St
