Skip main navigation
Off market
  • $477,500

    81 Williams Ln, Hatboro, PA 19040

    3beds
    1,633sqft
    SingleFamily
    Built in 1925
    7,971 Square Feet Lot
    $477,500 Zestimate®
    $292/sqft
    $3,201 Estimated rent

    Home value

    $477,500

    $449,000 - $511,000

    $3,201/mo

    Zestimate® history
    Loading
    Loading...

    Owner options

    List your home for rent

    $3,201/mo

    Rent Zestimate®

    Find your next renter with Zillow Rental Manager. Plus, with online applications, you can quickly screen prospective tenants – for free.

    Learn more

    $3,201/mo

    Rent Zestimate®

    Refinance and save

    $3,060/mo

    Est. payment

    Refinancing to a lower rate could help reduce your monthly payments and save thousands over the life of the loan.

    See today's rates

    $3,060/mo

    Est. payment

    Explore your selling options

    Work with a Zillow partner agent

    Leverage their expertise and Zillow's premium Showcase listings to get your home seen by more buyers.

    Get started

    List with your own agent

    Get your home in front of millions of buyers by listing it on Zillow.

    Learn how to do it

    Sell it yourself

    Take full control of how buyers see your home on Zillow by listing For Sale by Owner (FSBO).

    List your home

    What's special

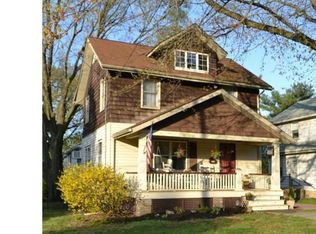
    Welcome home to 81 Williams Lane in happening Hatboro, PA! This gem of a colonial is walking distance to downtown yet sits back on a very quiet street. This 3 bedroom, 2 bath jewel of a colonial is in need of a little polish, but has a ton of potential to shine for the right family. Enter from the covered front porch into the roomy living room and you~ll see the beautiful hardwood floors that are in fantastic condition! The living room opens up into the dining room that has a ceiling fan and plenty of space for family meals or get-togethers and has the same hardwood as the living room. To the right of the dining room is a bright eat-in kitchen with newer cabinetry, ceramic tile backsplash with glass tile boarder, laminate floors, formica counters with a big double sink and a bank of Andersen windows to brighten up your day! The GE electric range is included, but you need to pick your refrigerator. You also have access to a large, unfinished basement from the kitchen too. In between the kitchen is the laundry room and pantry that include an Inglis, by Whirlpool washer and dryer and plenty of shelving for storage. Going straight back from the dining room takes you into a fantastic family room or play area for the kids with a side entrance to your driveway. The family room has lots of light and a great view of the deep fenced back yard that is gently sloped away from the home to keep the home dry and then levels out to provide a safe area for the entire family to enjoy. Off of the family room is access to the first full bath with stall shower, vanity and laminate flooring that matches the family room. Going back to the living room, you will see the original stairs and railing that are beautiful, but may need some refinishing or a new carpet runner, as you desire. The stairs take you to a bright hallway with original hardwood floors that run through all of the 3 bedrooms too! The full bath is at the top of the stairs and with a remodel this will be amazing, but right now it has laminate flooring, a single sink vanity and tub shower and large linen closet. Each of the three bedrooms are roomy, bright, and have hardwood floors that are in very good condition. Attic access is through the closet ceiling in the back bedroom. This old gal just needs the touch of a love and she~ll be shining again! The metal roof and vinyl siding mean you can focus your efforts on the updates you want to make the inside the way you want it to be for your family! The unfinished basement is dry and has no sump pump, and you may want to repaint or finish this area, but it could be a great place for kids to play and provides tons of extra storage!!!! The home features an AirTemp gas furnace and a 40 gallon AO Smith signature gas water heater. There is also a Rubbermaid garden shed in the back yard for extra storage.

    This property is off market, which means it's not currently listed for sale or rent on Zillow. This may be different from what's available on other websites or public sources.

    Facts & features

    Interior

    Bedrooms & bathrooms
    • Bedrooms: 3
    • Bathrooms: 2
    • Full bathrooms: 2
    Heating
    • Forced air
    Cooling
    • Central
    Appliances
    • Included: Dryer, Range / Oven, Washer
    Features
    • CeilngFan(s), Dining Area, Kitchen - Eat-In, Stall Shower, Attic, Carpet
    • Flooring: Hardwood
    • Has fireplace: No
    Interior area
    • Total interior livable area: 1,633 sqft

    Property

    Features
    • Exterior features: Brick
    Lot
    • Size: 7,971 sqft
    Details
    • Parcel number: 080005983003

    Construction

    Type & style
    • Home type: SingleFamily
    • Architectural style: Colonial
    Condition
    • Year built: 1925

    Community & neighborhood

    Location
    • Region: Hatboro

    Other

    Other facts
    • Appliances: Water Heater
    • Heating YN: Y
    • Property Type: Residential
    • Construction Materials: Concrete, Vinyl Siding, Block, Copper Plumbing, CPVC/PVC
    • Ownership Interest: Fee Simple
    • Structure Type: Detached
    • Bathrooms Full: 2
    • Interior Features: CeilngFan(s), Dining Area, Kitchen - Eat-In, Stall Shower, Attic, Carpet
    • Parking Features: Asphalt Driveway, Private
    • Below Grade Fin SQFT: 0
    • Below Grade Unfin SQFT: 0
    • Tax Lot: 055
    • Above Grade Fin SQFT: 1633
    • Tax Annual Amount: 5566.0
    • Standard Status: Active
    • Type of Parking: Driveway, Off Street
    • Pool: No Pool
    • Total SQFT Source: Assessor
    • Tax Total Finished SQFT: 1633
    • County Tax Pymnt Freq: Annually
    • City/Town Tax Pymnt Freq: Annually
    • County Tax: 460.00
    • City/Town Tax: 1228.00
    • Automatically Update Tax Values Y/N: Y
    • ListAgentStateLicenseNumber: Lic# RS176356L - PA

    Price history

    DateEventPrice
    5/8/2019Sold$287,000+4.4%$176/sqft
    Source: Public Record Report a problem
    4/9/2019Pending sale$275,000$168/sqft
    Source: Keller Williams Real Estate #PAMC555178 Report a problem
    4/4/2019Listed for sale$275,000$168/sqft
    Source: Keller Williams Real Estate-Mo #PAMC555178 Report a problem

    Public tax history

    YearProperty taxesTax assessment
    2025$6,690 +5.1%$132,880
    2024$6,366 $132,880
    2023$6,366 +6.7%$132,880
    2022$5,967 +2.4%$132,880
    2021$5,826 +1.7%$132,880
    2020$5,728 +2.9%$132,880
    2019$5,567 +5.1%$132,880
    2018$5,298 +2.7%$132,880
    2017$5,159 +1.7%$132,880
    2016$5,075 +2.2%$132,880
    2015$4,968 +1.5%$132,880
    2014$4,896 +1.1%$132,880
    2013$4,842 +2.6%$132,880
    2012$4,718 +7.2%$132,880 +4.8%
    2011$4,400 +1.6%$126,800
    2010$4,329 +1.6%$126,800
    2009$4,259 +2.2%$126,800
    2008$4,166 +1.7%--
    2007$4,097 +2.3%--
    2006$4,005 +2.4%--
    2005$3,912 +1.2%--
    2004$3,867 +8%--
    2003$3,580 +5.4%--
    2002$3,396 +5.2%--
    2000$3,227 +6.9%--
    1999$3,020 --

    Find assessor info on the county website

    Neighborhood: 19040

    Nearby schools

    GreatSchools rating
    Schools provided by the listing agent
    • Elementary: PENNYPACK
    • Middle: KEITH VALLEY
    • High: HATBORO-HORSHAM
    • District: Hatboro-Horsham

    Source: The MLS. This data may not be complete. We recommend contacting the local school district to confirm school assignments for this home.

    Get a cash offer in 3 minutes
    Find out how much your home could sell for in as little as 3 minutes with a no-obligation cash offer.
    Estimated market value
    $477,500
    Get a cash offer in 3 minutes
    Find out how much your home could sell for in as little as 3 minutes with a no-obligation cash offer.
    Estimated market value
    $477,500