Charming fixer upper on a large lot just 20 minutes from downtown Huntsville. This property is a great opportunity for buyers who are ready to make it their own. An additional space is included, offering excellent potential for a shop, guest house, or future expansion. Convenient location puts you just minutes from shopping, dining, and all that Huntsville has to offer.
Pending
$155,000
81 Williamson St, Paint Rock, AL 35764
3beds
1,882sqft
Single Family Residence
Built in 1950
0.5 Acres Lot
$-- Zestimate®
$82/sqft
$-- HOA
What's special
Large lot
- 89 days
- 31
- 2
Zillow last checked:
Listing updated:
Listed by:
Zack Holt 256-987-5611,
eXp Realty LLC
Source: ValleyMLS,MLS#: 21920799
Facts & features
Interior
Bedrooms & bathrooms
- Bedrooms: 3
- Bathrooms: 1
- Full bathrooms: 1
Rooms
- Room types: Master Bedroom, Living Room, Bedroom 2, Kitchen, Family Room, Bedroom
Primary bedroom
- Features: Carpet
- Level: First
- Area: 224
- Dimensions: 14 x 16
Bedroom
- Features: Carpet
- Level: First
- Area: 132
- Dimensions: 11 x 12
Bedroom 2
- Features: Carpet
- Level: First
- Area: 121
- Dimensions: 11 x 11
Family room
- Features: Carpet
- Level: First
- Area: 231
- Dimensions: 21 x 11
Kitchen
- Features: Carpet
- Level: First
- Area: 99
- Dimensions: 9 x 11
Living room
- Features: Carpet
- Level: First
- Area: 288
- Dimensions: 16 x 18
Heating
- Central 1
Cooling
- Central 1
Features
- Basement: Crawl Space
- Has fireplace: No
- Fireplace features: None
Interior area
- Total interior livable area: 1,882 sqft
Property
Parking
- Parking features: Attached Carport
Features
- Levels: One
- Stories: 1
Lot
- Size: 0.5 Acres
Details
- Parcel number: 39 24 09 29 4 000 083.000
Construction
Type & style
- Home type: SingleFamily
- Architectural style: Ranch
- Property subtype: Single Family Residence
Condition
- New construction: No
- Year built: 1950
Utilities & green energy
- Sewer: Septic Tank
Community & HOA
Community
- Subdivision: Metes And Bounds
HOA
- Has HOA: No
Location
- Region: Paint Rock
Financial & listing details
- Price per square foot: $82/sqft
- Date on market: 6/13/2026
Estimated market value
Not available
Estimated sales range
Not available
$1,180/mo
Price history
| Date | Event | Price |
|---|---|---|
| 7/26/2026 | Pending sale | $155,000$82/sqft |
Source:  ValleyMLS #21920799 Report a problem ValleyMLS #21920799 Report a problem | ||
| 6/13/2026 | Listed for sale | $155,000$82/sqft |
Source: ValleyMLS #21920799 Report a problem | ||
| 6/10/2026 | Listing removed | $155,000$82/sqft |
Source: ValleyMLS #21913342 Report a problem | ||
| 5/13/2026 | Contingent | $155,000$82/sqft |
Source: ValleyMLS #21913342 Report a problem | ||
| 4/29/2026 | Price change | $155,000-8.8%$82/sqft |
Source: ValleyMLS #21913342 Report a problem | ||
| 3/26/2026 | Listed for sale | $170,000+3%$90/sqft |
Source: ValleyMLS #21913342 Report a problem | ||
| 1/28/2026 | Listing removed | $165,000$88/sqft |
Source: ValleyMLS #21893278 Report a problem | ||
| 9/11/2025 | Price change | $165,000-5.7%$88/sqft |
Source: ValleyMLS #21893278 Report a problem | ||
| 7/3/2025 | Listed for sale | $175,000$93/sqft |
Source: ValleyMLS #21893278 Report a problem | ||
Public tax history
Tax history is unavailable.
Monthly payment
Est. payment
Payment breakdown
Explore the cost of this home by adjusting the details. Changes won't be saved.Climate risks
Neighborhood: 35764
Nearby schools
Schools provided by the listing agent
- Elementary: Woodville Elem School
- Middle: Woodville Middle School
- High: Woodville High School
Source: ValleyMLS. This data may not be complete. We recommend contacting the local school district to confirm school assignments for this home.
Similar homes
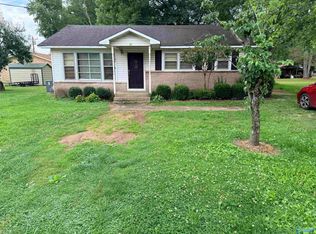
- $159,9003 bd1 ba1.4k sqft172 T E McKinney Cir, Owens Cross Roads, AL 35763For Sale
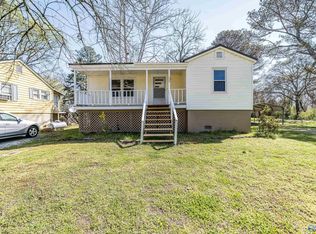 MLS ID #21912945, Lauren Downey. ValleyMLS
 - $155,0003 bd1 ba1.1k sqft2220 Sullivan Rd NW, Huntsville, AL 35810For Sale
 MLS ID #21927147, Sonia Burnett. ValleyMLS
 - $159,9003 bd2 ba1.4k sqft3806 Lakeview Dr NW, Huntsville, AL 35810For Sale
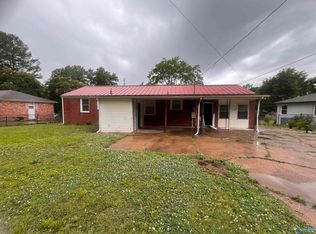 MLS ID #21919443, Janay Woods. ValleyMLS
 - $175,0002 bd1 ba1.5k sqft125 Larkin St, New Market, AL 35761For Sale
 MLS ID #21928403, Haley Charlton. ValleyMLS
