Skip main navigation
Off market
  • $374,100

    81 Winchester Dr, Akron, OH 44333

    3beds
    1,935sqft
    Townhouse
    Built in 2024
    -- sqft lot
    $374,100 Zestimate®
    $193/sqft
    $2,617 Estimated rent

    Home value

    $374,100

    $348,000 - $408,000

    $2,617/mo

    Zestimate® history
    Loading
    Loading...

    Owner options

    List your home for rent

    $2,617/mo

    Rent Zestimate®

    Find your next renter with Zillow Rental Manager. Plus, with online applications, you can quickly screen prospective tenants – for free.

    Learn more

    $2,617/mo

    Rent Zestimate®

    Refinance and save

    $2,678/mo

    Est. payment

    Refinancing to a lower rate could help reduce your monthly payments and save thousands over the life of the loan.

    See today's rates

    $2,678/mo

    Est. payment

    Explore your selling options

    Work with a Zillow partner agent

    Leverage their expertise and Zillow's premium Showcase listings to get your home seen by more buyers.

    Get started

    List with your own agent

    Get your home in front of millions of buyers by listing it on Zillow.

    Learn how to do it

    Sell it yourself

    Take full control of how buyers see your home on Zillow by listing For Sale by Owner (FSBO).

    List your home

    What's special

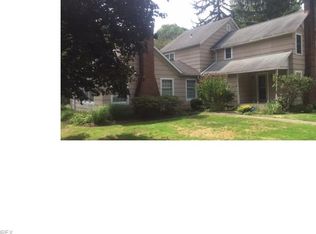
    Gorgeous END unit Villa will with 1st-Floor Primary Suite, full basement & 2-car attached garage, tree-lined views and ready for move-in!. Beautifully crafted exteriors boast contrasting white board and batten siding with contrasting black trim, black Pella windows & metal roof details. The dedicated 2-story foyer welcomes you w/ loads of natural light & view of the soaring great room w/ window wall & gas fireplace w/ stone surround. Owner's will enjoy the rear covered porch right off the great room and the open flow to the spacious kitchen & dining area. Upgraded full-overlay white cabinetry w/ crown molding, door hardware, soft close doors & drawers, and dovetail construction along with tile backsplash and GE stainless appliances make for a beautiful kitchen. Quartz counters offer ample preparation space, & the walk-in pantry provides plenty of storage. The 1st floor laundry room w/ utility sink is conveniently located off the two-car garage & a spacious powder room off the back hall is ideal for guests. The main floor Owner's suite features a walk-in closet & private bath w/ tile shower & dual quartz vanities with undermount sinks. Upstairs, you'll find 2 additional bedrooms each w/ walk-in closets, a full bath, & an open loft perfect for exercise equipment, work space, or hobby area. The full basement is roughed in for a future full bath making it ideal for finishing. Additional upgrades include black matte door hardware and plumbing fixtures, LVP flooring, and elongate

    This property is off market, which means it's not currently listed for sale or rent on Zillow. This may be different from what's available on other websites or public sources.

    Zillow last checked:

    Listing updated:

    Source: Petros HomesMLS Logo

    Facts & features

    Interior

    Bedrooms & bathrooms
    • Bedrooms: 3
    • Bathrooms: 3
    • Full bathrooms: 2
    • 1/2 bathrooms: 1
    Rooms
    • Room types: [{"RoomType":"Walk-in Closets"}]
    Features
    • Walk-In Closet(s)
    Interior area
    • Total interior livable area: 1,935 sqft

    Property

    Parking
    • Total spaces: 2
    • Parking features: Garage
    • Garage spaces: 2
    Features
    • Levels: 2.0
    • Stories: 2

    Construction

    Type & style
    • Home type: Townhouse
    • Property subtype: Townhouse
    Condition
    • New Construction
    • New construction: Yes
    • Year built: 2024
    Details
    • Builder name: Petros Homes

    Community & HOA

    Community
    • Subdivision: Eighteen Riviera
    HOA
    • Has HOA: Yes
    • HOA fee: $160 monthly
    Location
    • Region: Akron

    Financial & listing details

    • Price per square foot: $193/sqft
    • Date on market: 10/19/2023

    Price history

    DateEventPrice
    6/26/2024Listing removed$464,900$240/sqft
    Source: Petros Homes Report a problem
    5/30/2024Price change$464,900-1.1%$240/sqft
    Source: Petros Homes Report a problem
    3/5/2024Listed for sale$469,900$243/sqft
    Source: Petros Homes Report a problem

    Public tax history

    Tax history is unavailable.

    Neighborhood: 44333

    Nearby schools

    GreatSchools rating
    Schools provided by the MLS
    • District: Copley-Fairlawn City SD

    Source: Petros Homes. This data may not be complete. We recommend contacting the local school district to confirm school assignments for this home.

    Get a cash offer in 3 minutes
    Find out how much your home could sell for in as little as 3 minutes with a no-obligation cash offer.
    Estimated market value
    $374,100
    Get a cash offer in 3 minutes
    Find out how much your home could sell for in as little as 3 minutes with a no-obligation cash offer.
    Estimated market value
    $374,100