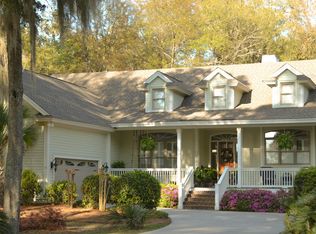
Curved driveway of brick pavers leads to hardcoat stucco home enhanced by brick columns. Covered entry has a brick floor, barrel ceiling and mahogany double doors with leaded glass and palladium window. Open floor plan has 2,792 heated sq. ft. featuring transom windows, custom wood plantation shutters, travertine flooring with marble accents, Minka Lavery chandeliers and lighting fixtures, custom cherry cabinets, tray ceilings up to 14 feet, ceiling fans, arched openings, Bose surround system, class 5 structured wiring, granite countertops, solid core interior doors with lever handles, Kohler fixtures and bull nose corners. Gourmet kitchen has granite countertops and backsplash with raised bar, tall cherry cabinets with rollout shelves and some glass fronts, double-wide pantry cabinet. Stainless steel appliances include Wolf gas cooktop, Fisher-Pakel exhaust fan and double drawer dishwasher, Thermador conventional/convection/microwave double ovens and GE profile refrigerator/freezer with ice and water dispenser. Breakfast nook overlooks golf course green. Separate dining room has two lighted niches. Master suite has sitting area, alcove office, walk-in closet with custom cabinets, and master bath with jetted tub, double vanity and walk-in tiled shower. Spacious guest bedrooms are carpeted. Large guest bath has double vanity. Library/Office has pocket doors, gas fireplace, floor- to- ceiling custom book cases and cabinets housing desktop computer, printer and Panasonic plasma 40 inch TV. Includes a Putnam rolling ladder. The great room features telescoping sliding glass doors which open 16 feet to an additional 572 sq. ft. of screened porch with porcelain tile floor and gas line for grill. The 2-1/2 car garage and separate laundry room have an abundant amount of custom cabinets. The floored attic has stairway access.
This property is not currently displayed as for sale or rent on Zillow. This may be different from what's on other websites or public sources.