Skip main navigation
Sold
  • Listed by: John L. Scott, Inc.
    Bought with: Windermere Real Estate/PSR Inc
    $599,000

    81 Windrose Drive, Port Ludlow, WA 98365

    2beds
    1,876sqft
    Single Family Residence
    Built in 1990
    8,712 Square Feet Lot
    $592,300 Zestimate®
    $319/sqft
    $2,781 Estimated rent

    Home value

    $592,300

    $503,000 - $699,000

    $2,781/mo

    Zestimate® history
    Loading
    Loading...

    Owner options

    List your home for rent

    $2,781/mo

    Rent Zestimate®

    Find your next renter with Zillow Rental Manager. Plus, with online applications, you can quickly screen prospective tenants – for free.

    Learn more

    $2,781/mo

    Rent Zestimate®

    Refinance and save

    $4,648/mo

    Est. payment

    Refinancing to a lower rate could help reduce your monthly payments and save thousands over the life of the loan.

    See today's rates

    $4,648/mo

    Est. payment

    Explore your selling options

    Work with a Zillow partner agent

    Leverage their expertise and Zillow's premium Showcase listings to get your home seen by more buyers.

    Get started

    List with your own agent

    Get your home in front of millions of buyers by listing it on Zillow.

    Learn how to do it

    Sell it yourself

    Take full control of how buyers see your home on Zillow by listing For Sale by Owner (FSBO).

    List your home

    What's special

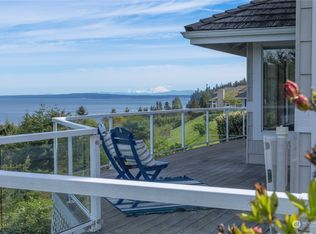
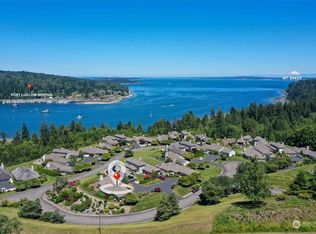
    Mountain and water viewsKitchen features ss appliancesNatural lightVery high ceilingsStriking custom window shuttersCasual dining areaAdditional bath
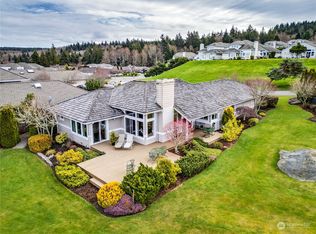
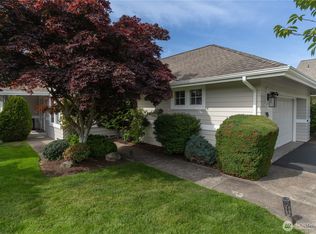
    Big price improvement and effortless living in this 55 plus community 1-story Bayview Village home, where natural light and mountain & water views await. The open layout is centered around a spacious living room with very high ceilings, a fireplace, and striking custom window shutters. The kitchen features SS appliances, loads of cabinetry, and a casual dining area. Retreat to the large primary suite w/high ceilings & corner windows framing serene views and a 5-piece bath en suite. The home office boasts custom-built shelving and cabinetry. A second bedroom awaits your guests along with an additional bath for their use. Relax year-round in the sun room and make it your artist studio, home gym, yoga studio or grow a Meyer lemon tree in this sunlit room. Entertain on the expansive deck with Trex decking and a gas hookup for your grill. The deck has an elevated area for a dining table or perhaps a hot tub if that's in your future. The crawl space has been upgraded with new insulation & a French drain. The HOA maintains the landscaping for ease of maintenance. Just think...No more yard work! The South Bay Club membership provides access to a of wide range of amenities for your year round enjoyment.

    Zillow last checked:

    Listing updated:

    Listed by:

    Kelly Ham,

    John L. Scott, Inc.

    Bought with:

    Alican Bodur, 20114575

    Windermere Real Estate/PSR Inc

    Source: NWMLS as distributed by MLS GRID,MLS#: 2346402MLS Logo

    Facts & features

    Interior

    Bedrooms & bathrooms
    • Bedrooms: 2
    • Bathrooms: 2
    • Full bathrooms: 2
    • Main level bathrooms: 2
    • Main level bedrooms: 2
    Primary bedroom
    • Level: Main
    Bedroom
    • Level: Main
    Bathroom full
    • Level: Main
    Bathroom full
    • Level: Main
    Den office
    • Level: Main
    Entry hall
    • Level: Main
    Kitchen with eating space
    • Level: Main
    Living room
    • Level: Main
    Utility room
    • Level: Main
    Heating
    • Fireplace, 90%+ High Efficiency, Forced Air, Heat Pump, Electric, Propane, See Remarks
    Cooling
    • Forced Air, Heat Pump
    Appliances
    • Included: Dishwasher, Dryer, Microwave, Refrigerator, Stove(s)/Range(s), Washer, Dishwasher(s), Dryer(s), Microwave(s), Refrigerator(s), Washer(s), Water Heater: Hybrid Electric, Water Heater Location: garage
    Features
    • Bath Off Primary, Dining Room
    • Flooring: Ceramic Tile, Hardwood, Laminate, Carpet
    • Windows: Dbl Pane/Storm Window, Skylight(s)
    • Basement: None
    • Number of fireplaces: 1
    • Fireplace features: Gas, Main Level: 1, Fireplace
    Interior area
    • Total structure area: 1,876
    • Total interior livable area: 1,876 sqft

    Property

    Parking
    • Total spaces: 2
    • Parking features: Driveway, Attached Garage
    • Has attached garage: Yes
    • Covered spaces: 2
    Features
    • Levels: One
    • Stories: 1
    • Entry location: Main
    • Patio & porch: Bath Off Primary, Dbl Pane/Storm Window, Dining Room, Fireplace, Skylight(s), Solarium/Atrium, Sprinkler System, Vaulted Ceiling(s), Walk-In Closet(s), Water Heater, Wet Bar
    • Has view: Yes
    • View description: Bay, See Remarks, Sound
    • Has water view: Yes
    • Water view: Bay,Sound
    Lot
    • Size: 8,712 sqft
    • Dimensions: 49 x 120 x 130 x 87
    • Features: Cul-De-Sac, Curbs, Paved, Sidewalk, Cable TV, Deck, Electric Car Charging, Patio, Propane, Sprinkler System
    • Topography: Level,Partial Slope
    • Residential vegetation: Garden Space
    Details
    • Parcel number: 931900025
    • Zoning description: Jurisdiction: County
    • Special conditions: Standard
    • Other equipment: Leased Equipment: none

    Construction

    Type & style
    • Home type: SingleFamily
    • Architectural style: 1 Story
    • Property subtype: Single Family Residence
    Materials
    • Cement Planked, Cement Plank
    • Foundation: Poured Concrete
    • Roof: Composition
    Condition
    • Very Good
    • Year built: 1990

    Utilities & green energy

    • Electric: Company: Jefferson County PUD
    • Sewer: Sewer Connected, Company: Olympic Water & Sewer
    • Water: Public, Company: Olympic Water & Sewer
    • Utilities for property: Direct Tv, Astound

    Community & neighborhood

    Community
    • Community features: Age Restriction, CCRs, Clubhouse, Golf, Trail(s)
    Senior living
    • Senior community: Yes
    Location
    • Region: Port Ludlow
    • Subdivision: Bayview

    HOA & financial

    HOA
    • HOA fee: $1,085 quarterly
    • Services included: Common Area Maintenance, Maintenance Grounds, Road Maintenance, See Remarks

    Other

    Other facts
    • Listing terms: Conventional,FHA,VA Loan
    • Cumulative days on market: 324 days

    Price history

    DateEventPrice
    4/2/2026Sold$599,000$319/sqft
    Source: NWMLS as distributed by MLS GRID #2346402 Report a problem
    3/3/2026Pending sale$599,000$319/sqft
    Source: NWMLS as distributed by MLS GRID #2346402 Report a problem
    2/11/2026Price change$599,000-3.4%$319/sqft
    Source: NWMLS as distributed by MLS GRID #2346402 Report a problem
    12/16/2025Price change$619,900-0.8%$330/sqft
    Source: NWMLS as distributed by MLS GRID #2346402 Report a problem
    9/19/2025Price change$625,000-1.6%$333/sqft
    Source: NWMLS as distributed by MLS GRID #2346402 Report a problem
    8/15/2025Listed for sale$635,000$338/sqft
    Source: NWMLS as distributed by MLS GRID #2346402 Report a problem
    8/6/2025Pending sale$635,000$338/sqft
    Source: NWMLS as distributed by MLS GRID #2346402 Report a problem
    6/28/2025Listed for sale$635,000+164.6%$338/sqft
    Source: NWMLS as distributed by MLS GRID #2346402 Report a problem
    8/14/2013Sold$240,000-21.3%$128/sqft
    Source: NWMLS as distributed by MLS GRID #387817 Report a problem
    10/4/2004Sold$305,000$163/sqft
    Source: NWMLS as distributed by MLS GRID #24105756 Report a problem

    Public tax history

    YearProperty taxesTax assessment
    2024$4,661 +3.7%$586,754 +2.2%
    2023$4,494 +7%$574,004 +4.3%
    2022$4,201 +7.6%$550,569 +27.9%
    2021$3,903 +2.2%$430,458 +17.6%
    2019$3,818 +4.6%$366,016 +8.9%
    2018$3,650 +9.7%$336,055 +12.2%
    2017$3,328 -0.7%$299,613
    2016$3,351 +2.5%$299,613 +27.6%
    2015$3,269 +25.1%$234,741
    2014$2,613 $234,741 -7.8%
    2013$2,613 -23.2%$254,475
    2010$3,400 --

    Find assessor info on the county website

    Neighborhood: 98365

    Nearby schools

    GreatSchools rating
    Schools provided by the listing agent
    • Elementary: Chimacum Elem
    • Middle: Chimacum Mid
    • High: Chimacum High

    Source: NWMLS as distributed by MLS GRID. This data may not be complete. We recommend contacting the local school district to confirm school assignments for this home.

    Get pre-qualified for a loan
    At Zillow Home Loans, we can pre-qualify you in as little as 5 minutes with no impact to your credit score.

    An equal housing lender. NMLS #10287.