Skip main navigation
Sold for $397,500
  • $397,500

    81 Woodbridge Lane, Thomaston, CT 06787

    3beds
    1,607sqft
    Single Family Residence
    Built in 1987
    1.11 Acres Lot
    $463,600 Zestimate®
    $247/sqft
    $2,896 Estimated rent

    Home value

    $463,600

    $440,000 - $487,000

    $2,896/mo

    Zestimate® history
    Loading
    Loading...

    Owner options

    List your home for rent

    $2,896/mo

    Rent Zestimate®

    Find your next renter with Zillow Rental Manager. Plus, with online applications, you can quickly screen prospective tenants – for free.

    Learn more

    $2,896/mo

    Rent Zestimate®

    Refinance and save

    $2,739/mo

    Est. payment

    Refinancing to a lower rate could help reduce your monthly payments and save thousands over the life of the loan.

    See today's rates

    $2,739/mo

    Est. payment

    Explore your selling options

    Work with a Zillow partner agent

    Leverage their expertise and Zillow's premium Showcase listings to get your home seen by more buyers.

    Get started

    List with your own agent

    Get your home in front of millions of buyers by listing it on Zillow.

    Learn how to do it

    Sell it yourself

    Take full control of how buyers see your home on Zillow by listing For Sale by Owner (FSBO).

    List your home

    What's special

    Masonry fireplaceWater fountainOpen floor plan
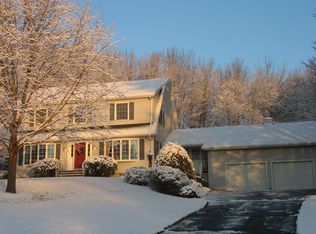
    Major Price Reduction !!! You will be impressed with this professionally maintained property, it has everything you could desire !!! A quiet private country cul de sac location all on a park like setting. Enjoy the tranquility of your back yard and relax in your cabana overlooking the water fountain and bird sanctuary. The home features an open floor plan, masonry fireplace with insert, a wood plank cathedral ceiling with skylights in the living area that opens to the second floor balcony area presently used as an office or potential fourth bedroom. Large primary bedroom (17'x21') with 2 additional bedrooms, plus with 2 full bathrooms. Lower level finished family room, workshop is adjacent to the two car garage. Situated on 1+ acre lot with city sewers. A short walk to the Nystrom Park Recreational Area.

    Zillow last checked:

    Listing updated:

    Listed by:

    James Kaniewski 860-294-1105,

    Town & Country Real Estate 860-283-0124

    Bought with:

    James Kaniewski, REB.0349751

    Town & Country Real Estate

    Source: Smart MLS,MLS#: 170587836MLS Logo

    Facts & features

    Interior

    Bedrooms & bathrooms
    • Bedrooms: 3
    • Bathrooms: 2
    • Full bathrooms: 2
    Primary bedroom
    • Features: Ceiling Fan(s)
    • Level: Upper
    • Area: 340 Square Feet
    • Dimensions: 17 x 20
    Bedroom
    • Level: Main
    • Area: 130 Square Feet
    • Dimensions: 10 x 13
    Bedroom
    • Level: Main
    • Area: 130 Square Feet
    • Dimensions: 10 x 13
    Bathroom
    • Features: Tile Floor
    • Level: Main
    Bathroom
    • Features: Tile Floor
    • Level: Upper
    Kitchen
    • Features: Balcony/Deck, Kitchen Island
    • Level: Main
    • Area: 280 Square Feet
    • Dimensions: 14 x 20
    Living room
    • Features: Skylight, High Ceilings, Vaulted Ceiling(s), Ceiling Fan(s), Fireplace, Interior Balcony
    • Level: Main
    • Area: 260 Square Feet
    • Dimensions: 13 x 20
    Office
    • Features: Wall/Wall Carpet
    • Level: Upper
    • Area: 169 Square Feet
    • Dimensions: 13 x 13
    Heating
    • Forced Air, Oil
    Cooling
    • Ceiling Fan(s), Central Air
    Appliances
    • Included: Electric Range, Refrigerator, Dishwasher, Water Heater
    • Laundry: Lower Level
    Features
    • Wired for Data, Central Vacuum
    • Doors: Storm Door(s)
    • Windows: Thermopane Windows
    • Basement: Full,Partially Finished,Interior Entry,Garage Access,Walk-Out Access
    • Attic: Pull Down Stairs,Floored
    • Number of fireplaces: 1
    • Fireplace features: Insert
    Interior area
    • Total structure area: 1,607
    • Total interior livable area: 1,607 sqft
    • Finished area above ground: 1,607

    Property

    Parking
    • Total spaces: 2
    • Parking features: Attached, Driveway, Garage Door Opener, Paved, Asphalt
    • Attached garage spaces: 2
    • Has uncovered spaces: Yes
    Features
    • Patio & porch: Deck, Porch
    • Exterior features: Rain Gutters, Stone Wall
    Lot
    • Size: 1.11 Acres
    • Features: Cul-De-Sac, Few Trees, Wooded
    Details
    • Additional structures: Barn(s), Cabana, Shed(s)
    • Parcel number: 877214
    • Zoning: RA80A

    Construction

    Type & style
    • Home type: SingleFamily
    • Architectural style: Contemporary
    • Property subtype: Single Family Residence
    Materials
    • Vinyl Siding
    • Foundation: Concrete Perimeter
    • Roof: Asphalt
    Condition
    • New construction: No
    • Year built: 1987

    Utilities & green energy

    • Sewer: Public Sewer
    • Water: Well
    • Utilities for property: Underground Utilities
    Green energy
    • Energy efficient items: Ridge Vents, Doors, Windows

    Community & neighborhood

    Community
    • Community features: Basketball Court, Lake, Park, Playground, Public Rec Facilities
    Location
    • Region: Thomaston

    Price history

    DateEventPrice
    10/24/2023Sold$397,500-0.6%$247/sqft
    Source: Smart MLS #170587836 Report a problem
    10/22/2023Pending sale$399,900$249/sqft
    Source: Smart MLS #170587836 Report a problem
    8/25/2023Price change$399,900-10.9%$249/sqft
    Source: Smart MLS #170587836 Report a problem
    8/13/2023Listed for sale$449,000$279/sqft
    Source: Smart MLS #170587836 Report a problem

    Public tax history

    YearProperty taxesTax assessment
    2025$7,086 +4.2%$197,890
    2024$6,800 +2.2%$197,890
    2023$6,655 +4.7%$197,890
    2022$6,354 +7.6%$197,890 +21.1%
    2021$5,905 $163,450
    2020$5,905 -1.1%$163,450
    2019$5,971 +2.1%$163,450
    2018$5,850 +2.1%$163,450
    2017$5,729 -6.5%$163,450 -9.1%
    2016$6,124 +1.3%$179,760
    2015$6,045 $179,760
    2014$6,045 +1.5%$179,760
    2013$5,955 +0.9%$179,760
    2012$5,902 +12.6%$179,760 -7.5%
    2011$5,241 +2.7%$194,250
    2010$5,105 $194,250
    2009$5,105 +50.2%$194,250 +42.9%
    2008$3,398 -36.9%$135,975
    2007$5,387 +6%$135,975 +3.4%
    2005$5,082 -25.2%$131,460 -28%
    2004$6,793 +53.5%$182,700 +39.6%
    2002$4,425 +9.4%$130,907 -18.9%
    1995$4,045 $161,490

    Find assessor info on the county website

    Neighborhood: 06787

    Nearby schools

    GreatSchools rating
    Schools provided by the listing agent
    • Elementary: Black Rock
    • High: Thomaston

    Source: Smart MLS. This data may not be complete. We recommend contacting the local school district to confirm school assignments for this home.

    Get pre-qualified for a loan
    At Zillow Home Loans, we can pre-qualify you in as little as 5 minutes with no impact to your credit score.

    An equal housing lender. NMLS #10287.

    Sell for more on Zillow
    Get a Zillow Showcase℠ listing at no additional cost and you could sell for .
    $463,600
    2% more
    +$9,272
    With Zillow Showcase(estimated)
    $472,872