Skip main navigation
Under contract - showing
  • $985,000

    81 Woodridge Ln, Murray, KY 42071

    4beds
    5,105sqft
    : 
    Loading
    Get pre-qualified
    Single Family Residence, Residential
    Built in 1996
    0.8 Acres Lot
    $-- Zestimate®
    $193/sqft
    $19/mo HOA

    What's special

    Vivid sunrisesCustom gardensCustom built-in wood cabinetsMaximize natural lightGenerous primary suite
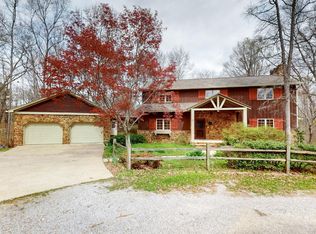
    Welcome to your KY Lake waterfront dream home - intentionally designed to maximize natural light while creating an intuitive flow that balances everyday living and spacious entertaining. Imagine waking up to vivid sunrises and the private feel of nature with sunlight sparkling through stained glass windows designed by artisan Jack Wallis. You'll be surrounded by nature with custom gardens and the trickling waterfalls of Koi ponds, knowing a 10 station irrigation system keeps the yard looking fresh all summer long. Enjoy easy access to the water as the TVA woods on both sides lead you down the gentle slope to the water and your private dock, complete with water, power and lighting. With year round access to the water (shallow at winter pool), you'll enjoy year round views of water lapping the shoreline. An HOA private access boat ramp is minutes away, offering easy access to launching your boat into the Blood River - known for great fishing, recreational boating and Bald Eagle sightings. This home is a testament to lakefront luxury living with views from nearly every room. Inside on the main level, you'll find mostly hardwood floors, a spacious kitchen with updated appliances, a generous living area with tasteful wood trim, custom built-in wood cabinets and a generous primary suite. An upstairs suite of 2 BR and 1 BA offers privacy while a large basement offers flexibility with an additional bedroom, office, home gym, custom craft room and family room with a kitchenette and wet bar. Storage abounds throughout the home and especially in the basement, where you'll find storage spaces that are climate controlled and open to the backyard. In addition to the oversized attached 2 car garage, you'll love the 24'x40' boat and RV storage/garage/shop with 12 foot overhead doors. This home offers the flexibility of the use of three distinct living spaces (supported by 3 HVAC units.) Located approx.15 minutes from Murray, KY and 2 hours from Nashville. Whole house generator.
    23 days
    |
    421
    |
    10
    |

    Likely to sell faster than

    Zillow last checked:

    Listing updated:

    Listed by:

    Brenda Treon Hines 615-419-7399,

    The Stables Realty Group

    Source: RealTracs MLS as distributed by MLS GRID,MLS#: 3251719MLS Logo

      Facts & features

      Interior

      Bedrooms & bathrooms
      • Bedrooms: 4
      • Bathrooms: 4
      • Full bathrooms: 3
      • 1/2 bathrooms: 1
      • Main level bedrooms: 1
      Bedroom 1
      • Features: Suite
      • Level: Suite
      Primary bathroom
      • Features: Suite
      • Level: Suite
      Heating
      • Central, Propane, Zoned
      Cooling
      • Ceiling Fan(s), Central Air, Electric
      Appliances
      • Included: Built-In Gas Oven, Double Oven, Gas Oven, Built-In Gas Range, Dishwasher, Disposal, Dryer, Microwave, Refrigerator, Stainless Steel Appliance(s), Washer
      • Laundry: Electric Dryer Hookup, Washer Hookup
      Features
      • Bookcases, Built-in Features, Ceiling Fan(s), Central Vacuum, Entrance Foyer, Extra Closets, High Ceilings, Open Floorplan, Pantry, Walk-In Closet(s), Wet Bar, High Speed Internet
      • Flooring: Carpet, Wood, Tile
      • Basement: Exterior Entry,Finished,Full
      • Number of fireplaces: 1
      • Fireplace features: Great Room
      Interior area
      • Total structure area: 5,105
      • Total interior livable area: 5,105 sqft
      • Finished area above ground: 3,131
      • Finished area below ground: 1,974
      Video & virtual tour

      Property

      Parking
      • Total spaces: 4
      • Parking features: Garage Door Opener, Boat
      • Garage spaces: 4
      Features
      • Levels: Three Or More
      • Stories: 3
      • Patio & porch: Porch, Covered, Deck, Patio
      • Exterior features: Dock, Smart Irrigation
      • Has view: Yes
      • View description: Lake
      • Has water view: Yes
      • Water view: Lake
      Lot
      • Size: 0.8 Acres
      • Features: Private, Rolling Slope, Views, Wooded
      • Topography: Private,Rolling Slope,Views,Wooded
      Details
      • Additional structures: Storage
      • Parcel number: 088G000300006
      • Special conditions: Standard
      • Other equipment: Irrigation System

      Construction

      Type & style
      • Home type: SingleFamily
      • Architectural style: Traditional
      • Property subtype: Single Family Residence, Residential
      Materials
      • Brick
      • Roof: Shingle
      Condition
      • New construction: No
      • Year built: 1996

      Utilities & green energy

      • Sewer: Septic Tank
      • Water: Public
      • Utilities for property: Electricity Available, Water Available

      Community & HOA

      Community
      • Security: Smoke Detector(s), Smart Camera(s)/Recording
      • Subdivision: Cedarling Hills
      HOA
      • Has HOA: Yes
      • Amenities included: Trail(s)
      • HOA fee: $225 annually
      Location
      • Region: Murray

      Financial & listing details

      • Price per square foot: $193/sqft
      • Tax assessed value: $600,000
      • Annual tax amount: $5,322
      • Date on market: 6/28/2026
      • Electric utility on property: Yes

        Estimated market value

        Not available

        Estimated sales range

        Not available

        Not available

        Price history

        DateEventPrice
        7/20/2026Pending sale$985,000$193/sqft
        Source: Imagine MLS #26015231 Report a problem
        7/1/2026Contingent$985,000$193/sqft
        Source: RealTracs MLS as distributed by MLS GRID #3251719 Report a problem
        6/28/2026Listed for sale$985,000+71.3%$193/sqft
        Source: RealTracs MLS as distributed by MLS GRID #3251719 Report a problem
        12/31/2020Sold$575,000-4%$113/sqft
        Source: WKRMLS #106047 Report a problem
        1/13/2020Listed for sale$598,900$117/sqft
        Source: 1st Ky Realty and Auction #106047 Report a problem
        12/12/2019Listing removed$598,900$117/sqft
        Source: 1st Ky Realty and Auction #95893 Report a problem
        10/3/2019Price change$598,900-5.7%$117/sqft
        Source: 1st Ky Realty and Auction #95893 Report a problem
        4/9/2019Price change$634,900-2.9%$124/sqft
        Source: 1st Ky Realty and Auction #95893 Report a problem
        3/3/2019Price change$654,000-1.5%$128/sqft
        Source: 1st Ky Realty and Auction #95893 Report a problem
        3/1/2019Price change$664,000-1.5%$130/sqft
        Source: 1st Ky Realty and Auction #95893 Report a problem
        2/22/2019Price change$674,000-1.5%$132/sqft
        Source: 1st Ky Realty and Auction #95893 Report a problem
        9/4/2018Price change$684,000-1.5%$134/sqft
        Source: 1st Ky Realty #95893 Report a problem
        7/27/2018Price change$694,500-0.7%$136/sqft
        Source: 1st Ky Realty #95893 Report a problem
        4/19/2018Price change$699,500-1.5%$137/sqft
        Source: 1st Ky Realty #95893 Report a problem
        4/17/2018Price change$710,000-1.4%$139/sqft
        Source: 1st Ky Realty #95893 Report a problem
        4/15/2018Price change$720,000-0.7%$141/sqft
        Source: 1st Ky Realty #95893 Report a problem
        2/20/2018Listed for sale$725,000+3.7%$142/sqft
        Source: 1st Ky Realty #95893 Report a problem
        10/1/2017Listing removed$699,000$137/sqft
        Source: Kopperud Realty #91431 Report a problem
        9/5/2017Price change$699,000-6.7%$137/sqft
        Source: Kopperud Realty #91431 Report a problem
        3/31/2017Listed for sale$749,000+751.1%$147/sqft
        Source: Kopperud Realty #91431 Report a problem
        3/29/2005Sold$88,000$17/sqft
        Source: Public Record Report a problem

        Public tax history

        YearProperty taxesTax assessment
        2024$5,256 -2.9%$600,000
        2023$5,412 +2.3%$600,000 +4.3%
        2022$5,291 +12.8%$575,000 +6.5%
        2021$4,690 +50.1%$540,000 +42.1%
        2020$3,124 $380,000
        2019$3,124 +2.7%$380,000
        2018$3,041 -6.3%$380,000
        2017$3,245 $380,000
        2016$3,245 +11.9%$380,000
        2015$2,899 +16.7%$380,000 +8.6%
        2011$2,484 +2%$350,000
        2010$2,434 $350,000
        Find assessor info on the county website

        Monthly payment

        Est. payment

        Payment breakdown

        Explore the cost of this home by adjusting the details. Changes won't be saved.
        All calculations are estimates and provided by Zillow, Inc. for informational purposes only. Actual amounts may vary.
        HOA fees may include property taxes on listings classified as Co-Ops. Contact the listing agent and/or owner for fee details.
        Mortgage interest rates are dependent on a number of factors, including credit score, down payment, and repayment length. Interest rate data provided by Zillow Group Marketplace, Inc. as of 1/1/1970 from various mortgage lenders with which we have lead or other similar arrangements; the Estimated Payment is an average of those rates.
        See how much you could borrow to make a competitive offer.

        Climate risks

        Neighborhood: 42071

        Getting around

        0 / 100
        Car-Dependent
        17 / 100
        Somewhat Bikeable

        Nearby schools

        GreatSchools rating
        Schools provided by the listing agent
        • Elementary: East Elementary School
        • Middle: Calloway County Middle School
        • High: Calloway County High School

        Source: RealTracs MLS as distributed by MLS GRID. This data may not be complete. We recommend contacting the local school district to confirm school assignments for this home.

        A local agent can set up tours, give advice and negotiate with sellers.

        Browse local experts

        Similar homes