81 Woodview Drive is a delightfully charming and deceptively spacious dream home in Doylestown’s sought-after Pebble Hill neighborhood. What looks modest from the street unfolds inside to encompass over 5,114 square feet of unique living spaces, with distinctive and dazzling areas for entertaining your loved ones. From the inviting covered front porch, step into the foyer with Bucks County flagstone flooring. To the left, make memories with your guests in a banquet-sized dining room and, to the right, a gracious living room features stone fireplace and a bay window that enables natural light to pour in. The thoughtfully designed kitchen features chef-worthy stainless steel appliances including Subzero refrigerator and Viking professional series six-burner range, plus a breakfast nook, basked in morning sunlight. An adjacent, expansive pantry hallway offers custom wooden cabinetry with ample storage for your collections of cookbooks, bakeware, small appliances, and so much more. Work from home in the private office, surrounded by clear cedar and views of the great outdoors in every beautiful season. Invite guests for football games or celebrate the holidays in the massive great room with vaulted cathedral ceilings, custom lighting, wet bar, and wall of glass doors and windows for views of the courtyard. Back past the kitchen, the cozy den summons you with its brick fireplace and reclaimed wooden mantle. The extraordinary all-season, expansive sunroom is positively unforgettable, with its clear cedar plank cathedral ceiling, automated skylights, massive stone fireplace, and walls of floor-to-ceiling windows that perfectly frame the private backyard. Enjoy views of the one-acre property all year long, including mature specimen trees, custom landscaping, in-ground pool and spa with waterfall, surrounded by boulders for privacy. A full bathroom with zero entry tile shower is just off the den for either pool guests or convenient first-floor living. There are two fully finished basement spaces to suit your lifestyle, however you see fit. A massive private area could serve as a home gym, play room, or could accommodate your golf simulator, given the generous ceiling height. A dramatic media room for popcorn and movie nights rounds out the lower level. Just when you think you’ve seen it all, hardwood floors continue through the upstairs hallway, which boasts three large bedrooms with closets that share an updated hallway bathroom. Pass through the primary suite, with bathroom and closet, to the palatial bonus room with custom built-in cabinetry, large sunny windows, and doors to a balcony for enjoying morning coffee with views of flowering trees and songs from backyard birds. The oversized two-car heated garage features a workshop and abundant storage for your outdoor toys. Pride of ownership is evidenced by the recently refinished solid hardwood floors, radiant floor heat, updated septic system, water filtration and UV system, newer roof, updated chimneys, two new AC systems, lawn sprinkler system, waterproofed basement, and countless other upgrades. This turnkey luxury home is located minutes from Doylestown Borough’s boutiques, museums, and restaurants, and assigned to award-winning Central Bucks School District. Schedule your showing while this gem is still available!
Sold for $1,050,000
$1,050,000
81 Woodview Dr, Doylestown, PA 18901
4beds
5,954sqft
Single Family Residence
Built in 1966
1.06 Acres Lot
$1,151,500 Zestimate®
$176/sqft
$5,910 Estimated rent
Home value
$1,151,500
$990,000 - $1.35M
$5,910/mo
Zestimate® history
Owner options
List your home for rent
$5,910/mo
Rent Zestimate®
Find your next renter with Zillow Rental Manager. Plus, with online applications, you can quickly screen prospective tenants – for free.
$5,910/mo
Rent Zestimate®
Refinance and save
$6,683/mo
Est. payment
Refinancing to a lower rate could help reduce your monthly payments and save thousands over the life of the loan.
$6,683/mo
Est. payment
Explore your selling options
Work with a Zillow partner agent
Leverage their expertise and Zillow's premium Showcase listings to get your home seen by more buyers.
Get startedList with your own agent
Get your home in front of millions of buyers by listing it on Zillow.
Learn how to do itSell it yourself
Take full control of how buyers see your home on Zillow by listing For Sale by Owner (FSBO).
List your homeWhat's special
Zillow last checked:
Listing updated:
Listed by:
Sarah Peters 484-459-9944,
Keller Williams Real Estate-Doylestown
Bought with:
Jane-Linn Citro, RS298198
Keller Williams Real Estate-Doylestown
Sarah Peters, RS342300
Keller Williams Real Estate-Doylestown
Source: Bright MLS,MLS#: PABU2048660
Facts & features
Interior
Bedrooms & bathrooms
- Bedrooms: 4
- Bathrooms: 4
- Full bathrooms: 3
- 1/2 bathrooms: 1
- Main level bathrooms: 2
Rooms
- Room types: Living Room, Dining Room, Primary Bedroom, Bedroom 2, Bedroom 3, Bedroom 4, Kitchen, Den, Foyer, Sun/Florida Room, Exercise Room, Great Room, Laundry, Office, Media Room, Bonus Room, Primary Bathroom, Full Bath, Half Bath
Basement
- Area: 840
Heating
- Forced Air, Baseboard, Natural Gas
Cooling
- Central Air, Electric
Appliances
- Included: Microwave, Built-In Range, Dishwasher, Dryer, Oven/Range - Gas, Refrigerator, Six Burner Stove, Stainless Steel Appliance(s), Washer, Gas Water Heater
- Laundry: Main Level, Laundry Room
Features
- Bar, Breakfast Area, Built-in Features, Butlers Pantry, Ceiling Fan(s), Chair Railings, Crown Molding, Dining Area, Exposed Beams, Family Room Off Kitchen, Primary Bath(s), Recessed Lighting
- Flooring: Wood
- Windows: Skylight(s)
- Basement: Finished
- Number of fireplaces: 3
- Fireplace features: Stone, Wood Burning, Brick
Interior area
- Total structure area: 5,954
- Total interior livable area: 5,954 sqft
- Finished area above ground: 5,114
- Finished area below ground: 840
Property
Parking
- Total spaces: 6
- Parking features: Storage, Garage Faces Front, Inside Entrance, Oversized, Asphalt, Driveway, Attached
- Attached garage spaces: 2
- Uncovered spaces: 4
Accessibility
- Accessibility features: None
Features
- Levels: Two
- Stories: 2
- Exterior features: Extensive Hardscape, Lighting, Lawn Sprinkler, Sidewalks, Water Falls
- Has private pool: Yes
- Pool features: Concrete, Fenced, In Ground, Pool/Spa Combo, Private
Lot
- Size: 1.06 Acres
- Dimensions: 150.00 x 307.00
- Features: Suburban
Details
- Additional structures: Above Grade, Below Grade
- Parcel number: 09026051
- Zoning: R1
- Special conditions: Standard
Construction
Type & style
- Home type: SingleFamily
- Architectural style: Colonial
- Property subtype: Single Family Residence
Materials
- Frame
- Foundation: Block
Condition
- Excellent
- New construction: No
- Year built: 1966
Utilities & green energy
- Electric: 200+ Amp Service
- Sewer: On Site Septic
- Water: Well
Community & HOA
Community
- Security: Fire Sprinkler System
- Subdivision: Pebble Hill
HOA
- Has HOA: No
Location
- Region: Doylestown
- Municipality: DOYLESTOWN TWP
Financial & listing details
- Price per square foot: $176/sqft
- Tax assessed value: $64,720
- Annual tax amount: $10,920
- Date on market: 5/19/2023
- Listing agreement: Exclusive Right To Sell
- Listing terms: Cash,Conventional,VA Loan
- Inclusions: Washer, Dryer, Subzero Refrigerator, In As-is Condition At No Monetary Value
- Exclusions: There Will Be A List Of Negotiable Items Forthcoming.
- Ownership: Fee Simple
Price history
| Date | Event | Price |
|---|---|---|
| 7/26/2023 | Sold | $1,050,000+1.4%$176/sqft |
Source:  Bright MLS #PABU2048660 Report a problem Bright MLS #PABU2048660 Report a problem | ||
| 6/4/2023 | Contingent | $1,035,000$174/sqft |
Source: Bright MLS #PABU2048660 Report a problem | ||
| 5/30/2023 | Price change | $1,035,000-8%$174/sqft |
Source: Bright MLS #PABU2048660 Report a problem | ||
| 5/19/2023 | Listed for sale | $1,125,000$189/sqft |
Source: Bright MLS #PABU2048660 Report a problem | ||
Public tax history
Tax history is unavailable.
Neighborhood: 18901
Nearby homes
- $1,045,0004 bd3 ba5.5k sqft81 Wood Vw, Doylestown, PA 18901Sold
- $887,0004 bd2 ba3k sqft73 Wood Vw, Doylestown, PA 18901Off Market
- $---- bd-- ba-- sqft89 Woodview Dr, Doylestown, PA 18901Off Market
- $821,2004 bd3 ba3.4k sqft89 Wood Vw, Doylestown, PA 18901Off Market
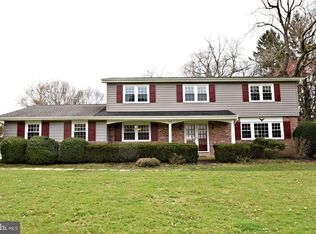
- $940,8003 bd3 ba3.3k sqft84 Woodview Dr, Doylestown, PA 18901Off Market
- $1,042,2005 bd3 ba3.4k sqft65 Wood Vw, Doylestown, PA 18901Off Market
- $757,2004 bd3 ba2.9k sqft76 Wood Vw, Doylestown, PA 18901Off Market
- $812,1004 bd2 ba2.6k sqft42 Glen Dr, Doylestown, PA 18901Off Market
Nearby schools
GreatSchools rating
- 9/10Kutz El SchoolGrades: K-6Distance: 1 mi
- 8/10Lenape Middle SchoolGrades: 7-9Distance: 1.9 mi
- 10/10Central Bucks High School-WestGrades: 10-12Distance: 1.6 mi
Schools provided by the listing agent
- Elementary: Kutz
- Middle: Lenape
- High: Central Bucks High School West
- District: Central Bucks
Source: Bright MLS. This data may not be complete. We recommend contacting the local school district to confirm school assignments for this home.
Get a cash offer in 3 minutes
Find out how much your home could sell for in as little as 3 minutes with a no-obligation cash offer.
Estimated market value
$1,151,500
Get a cash offer in 3 minutes
Find out how much your home could sell for in as little as 3 minutes with a no-obligation cash offer.
Estimated market value
$1,151,500
- Pennsylvania
- Bucks County
- Doylestown
- 18901
- 81 Woodview Dr
Nearby cities
Nearby zip codes
Other Doylestown Topics
