Skip main navigation
For sale
  • $250,000

    810 11th St, Wolfforth, TX 79382

    3beds
    1,637sqft
    : 
    Loading
    Get pre-qualified
    Single Family Residence, Residential
    Built in 2006
    7,405 Square Feet Lot
    $245,600 Zestimate®
    $153/sqft
    $-- HOA

    What's special

    Cozy fireplaceBeautiful entrywayLarge wrap-around closetCurb appealAmple counter space
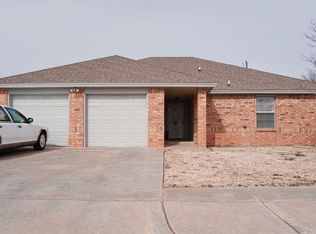
    What a find in South Lubbock County, right in the fast-growing community of Wolfforth! This one-owner, lightly lived-in, all-electric 3/2/2 in the popular Henry J Addition checks all the boxes and then some. From the moment you drive up, you'll see the pride of ownership. The curb appeal is outstanding, with beautifully maintained landscaping in both the front and back yards that welcomes you before you ever step inside. Once you enter, you'll feel right at home. A beautiful entryway opens into a spacious living area with a cozy fireplace, flowing seamlessly into the dining area and kitchen. The kitchen offers numerous wood-stained cabinets, ample counter space, and special ceiling treatments that add character and charm throughout the home. The isolated primary suite is roomy and inviting. The primary bath features a relaxing jacuzzi tub, dual lavatories, and a large wrap-around closet. The additional bedrooms are comfortably carpeted and offer generous closet space. You'll also appreciate the many thoughtful updates that provide peace of mind and modern comfort: laminate wood flooring (2016), carpet (2018), fence (2019), HVAC heat pump system (2020), new gutters (2021), triple-pane windows (2021), new front door, storm door, back door, and interior garage door (2021), and a Class 4 roof installed in 2024. The exterior was freshly painted in 2024 and includes a 3-year transferable labor and material warranty - a tremendous bonus for the next owner. Plus, there's a storage building in the backyard that conveys with the sale. Located in the award-winning Frenship ISD and just minutes from southwest Lubbock shopping and some of the best dining anywhere, this home offers the perfect blend of comfort and convenience. Homes this well cared for don't come along often. Call your favorite REALTOR and schedule your private showing today!
    145 days
    |
    91
    |
    7
    |

    Zillow last checked:

    Listing updated:

    Listed by:

    Mark McMillan TREC #0579732 806-790-7105,

    NextHome CORE Realty

    Source: LBMLS,MLS#: 202601949MLS Logo

    Loading...

      Facts & features

      Interior

      Bedrooms & bathrooms
      • Bedrooms: 3
      • Bathrooms: 2
      • Full bathrooms: 2
      Heating
      • Central, Electric, Fireplace(s), Heat Pump
      Cooling
      • Ceiling Fan(s), Central Air, Electric, Heat Pump
      Appliances
      • Included: Cooktop, Dishwasher, Electric Cooktop, Electric Oven, Electric Range
      • Laundry: Electric Dryer Hookup, Inside, Laundry Room, Washer Hookup
      Features
      • Ceiling Fan(s), Double Vanity, Entrance Foyer, Formica Counters, Open Floorplan, Tray Ceiling(s), Walk-In Closet(s)
      • Flooring: Carpet, Ceramic Tile, Laminate
      • Windows: Insulated Windows, Storm Window(s), Triple Pane Windows
      • Has basement: No
      • Number of fireplaces: 1
      • Fireplace features: Living Room, Wood Burning
      Interior area
      • Total structure area: 1,637
      • Total interior livable area: 1,637 sqft
      • Finished area above ground: 1,637

      Property

      Parking
      • Total spaces: 2
      • Parking features: Attached, Driveway, Garage, Garage Door Opener
      • Attached garage spaces: 2
      • Has uncovered spaces: Yes
      Features
      • Patio & porch: Covered, Patio, Rear Porch
      • Exterior features: Rain Gutters, Storage
      • Fencing: Back Yard
      Lot
      • Size: 7,405 Square Feet
      • Features: Back Yard, Front Yard, Landscaped, Sprinklers In Front, Sprinklers In Rear, Level
      Details
      • Additional structures: Storage
      • Parcel number: R171635
      • Zoning description: Single Family
      • Special conditions: Standard

      Construction

      Type & style
      • Home type: SingleFamily
      • Architectural style: Traditional
      • Property subtype: Single Family Residence, Residential
      Materials
      • Batts Insulation, Blown-In Insulation, Brick
      • Foundation: Slab
      • Roof: Composition
      Condition
      • Updated/Remodeled
      • New construction: No
      • Year built: 2006

      Utilities & green energy

      • Water: Public
      • Utilities for property: Cable Available, Electricity Available, Electricity Connected, Sewer Connected, Water Available, Water Connected

      Community & HOA

      Community
      • Features: Sidewalks
      • Security: None
      HOA
      • Has HOA: No
      Location
      • Region: Wolfforth

      Financial & listing details

      • Price per square foot: $153/sqft
      • Tax assessed value: $215,388
      • Annual tax amount: $3,929
      • Date on market: 2/12/2026
      • Cumulative days on market: 146 days
      • Listing terms: Cash,Conventional,FHA,USDA Loan,VA Loan
      • Electric utility on property: Yes
      • Road surface type: Paved

        Estimated market value

        $245,600

        $233,000 - $258,000

        $1,717/mo

        Price history

        DateEventPrice
        2/12/2026Listed for sale$250,000$153/sqft
        Source: LBMLS #202601949 Report a problem

        Public tax history

        YearProperty taxesTax assessment
        2025$3,624 -7.8%$215,388 +0.6%
        2024$3,929 +15.3%$214,201 +10%
        2023$3,409 -14.7%$194,728 +10%
        2022$3,997 +3.8%$177,025 +10%
        2021$3,850 -2.2%$160,932 -1.1%
        2020$3,936 +8.5%$162,686 +7.6%
        2019$3,628 +2.3%$151,241 -4.4%
        2018$3,548 $158,148 +10%
        2017$3,548 +5.8%$143,771 -1%
        2016$3,352 $145,241 +2%
        2015$3,352 $142,326 +8.2%
        2014$3,352 $131,591 +5.2%
        2013-- $125,064 -1%
        2012-- $126,275
        2011-- $126,275 -0.9%
        2010-- $127,486 -0.9%
        2009-- $128,698 +0.9%
        2008-- $127,592 -10.7%
        2007-- $142,857 +1328.6%
        2006-- $10,000
        2005-- $10,000
        2004-- $10,000

        Find assessor info on the county website

        Monthly payment

        Est. payment

        Payment breakdown

        Explore the cost of this home by adjusting the details. Changes won't be saved.
        All calculations are estimates and provided by Zillow, Inc. for informational purposes only. Actual amounts may vary.
        HOA fees may include property taxes on listings classified as Co-Ops. Contact the listing agent and/or owner for fee details.
        Mortgage interest rates are dependent on a number of factors, including credit score, down payment, and repayment length. Interest rate data provided by Zillow Group Marketplace, Inc. as of 1/1/1970 from various mortgage lenders with which we have lead or other similar arrangements; the Estimated Payment is an average of those rates.
        See how much you could borrow to make a competitive offer.

        Climate risks

        Neighborhood: 79382

        Getting around

        18 / 100
        Car-Dependent
        28 / 100
        Somewhat Bikeable

        Nearby schools

        GreatSchools rating
        Schools provided by the listing agent
        • Elementary: Bennett
        • Middle: Frenship
        • High: Frenship

        Source: LBMLS. This data may not be complete. We recommend contacting the local school district to confirm school assignments for this home.

        A local agent can set up tours, give advice and negotiate with sellers.

        Browse local experts

        Similar homes

        Skip to the end of the carouselSkip to the beginning of the carousel