Beautifully refreshed, spacious & move in ready 1-story home with your very own white picket fence is ready for it's new owners. Room for everyone with 3 bedrms, 2 bathrms, living rm, family rm & dining rm. As you walk in to the home your eye catches the beautiful original hardwood floors throughout & the gorgeous wood fireplace & mantle. New 2026 int paint, ext painted in 2021 & newer faux wood blinds. Kitchen is freshly updated with new sink, faucet, countertops, backsplash, freshly painted original cabinets & 2 year old appliances. Off the kitchen & dining rm you can exit through your new barn door to the family rm. Down the hallway you will find the main bathrm with updated toilet, faucet, shower head & brand new tiled tub enclosure. 2nd bathrm has newer vanity, sink, faucet & toilet. Home has updated 2022 electrical box, 2025 water heater, 2022 furnace & newer crawl space vapor barrier. The 1/3 acre lot is paradise with front & back sprinkler system, fire pit, grape vine, 3 apple trees, 1 cherry tree & abundance of mature landscape. Enjoy the beauty of the backyard on your large covered back patio, covered deck & uncovered deck. Store your lawn equipment in your shed with power & adjoining open covered shed. Plenty of driveway parking including RV parking & equipped with 20 amp & 50 amp RV hookup. Garage is currently used for storage & has door for access & header is in place to easily be converted back to 1 car garage. Close to PLU, shopping, JBLM, schools & highway.
Sold
Listed by: Keller Williams Realty • Tracey Stout • 253-307-1536
Bought with: Tribeca NW Real Estate
$480,000
810 132nd Street S, Tacoma, WA 98444
3beds
1,392sqft
Single Family Residence
Built in 1967
0.31 Acres Lot
$488,200 Zestimate®
$345/sqft
$2,535 Estimated rent
Home value
$488,200
$464,000 - $513,000
$2,535/mo
Zestimate® history
Owner options
List your home for rent
$2,535/mo
Rent Zestimate®
Find your next renter with Zillow Rental Manager. Plus, with online applications, you can quickly screen prospective tenants – for free.
$2,535/mo
Rent Zestimate®
Refinance and save
$3,112/mo
Est. payment
Refinancing to a lower rate could help reduce your monthly payments and save thousands over the life of the loan.
$3,112/mo
Est. payment
Explore your selling options
Work with a Zillow partner agent
Leverage their expertise and Zillow's premium Showcase listings to get your home seen by more buyers.
Get startedList with your own agent
Get your home in front of millions of buyers by listing it on Zillow.
Learn how to do itSell it yourself
Take full control of how buyers see your home on Zillow by listing For Sale by Owner (FSBO).
List your homeWhat's special
Large covered back patioGrape vineAbundance of mature landscapeFreshly painted original cabinetsFire pitWhite picket fenceBeautifully refreshed
Zillow last checked:
Listing updated:
Listed by:
Tracey Stout 253-307-1536 traceystout@kw.com,
Keller Williams Realty
Bought with:
Ashley Wise
Tribeca NW Real Estate
Source: NWMLS as distributed by MLS GRID,MLS#: 2541401
Facts & features
Interior
Bedrooms & bathrooms
- Bedrooms: 3
- Bathrooms: 2
- Full bathrooms: 1
- 1/2 bathrooms: 1
- Main level bathrooms: 2
- Main level bedrooms: 3
Bedroom
- Level: Main
Bedroom
- Level: Main
Bedroom
- Level: Main
Bathroom full
- Level: Main
Other
- Level: Main
Dining room
- Level: Main
Entry hall
- Level: Main
Family room
- Level: Main
Living room
- Level: Main
Utility room
- Level: Main
Heating
- Fireplace, Fireplace Insert, Forced Air, Wall Furnace, Electric
Cooling
- Forced Air
Appliances
- Included: Dishwasher, Disposal, Refrigerator, Stove(s)/Range(s), Dishwasher(s), Garbage Disposal, Refrigerator(s), Water Heater: electric, Water Heater Location: bathroom
Features
- Ceiling Fan(s), Dining Room
- Flooring: Ceramic Tile, Hardwood, Laminate, Slate, Carpet
- Windows: Dbl Pane/Storm Window
- Basement: None
- Number of fireplaces: 1
- Fireplace features: Wood Burning, Main Level: 1, Fireplace
Interior area
- Total structure area: 1,392
- Total interior livable area: 1,392 sqft
Property
Parking
- Total spaces: 5
- Parking features: Driveway, Attached Garage, Off Street, RV Parking
- Has attached garage: Yes
- Uncovered spaces: 5
Features
- Levels: One
- Stories: 1
- Entry location: Main
- Patio & porch: Ceiling Fan(s), Dbl Pane/Storm Window, Dining Room, Fireplace, Security System, Water Heater
- Has view: Yes
- View description: Territorial
Lot
- Size: 0.31 Acres
- Features: Paved, Cable TV, Deck, Fenced-Fully, High Speed Internet, Outbuildings, Patio, RV Parking, Sprinkler System
- Topography: Level,Terraces
- Residential vegetation: Fruit Trees
Details
- Parcel number: 2695000200
- Special conditions: Standard
- Other equipment: Leased Equipment: none
Construction
Type & style
- Home type: SingleFamily
- Architectural style: Traditional,1 Story
- Property subtype: Single Family Residence
Materials
- Wood Siding
- Foundation: Poured Concrete, Slab
- Roof: Composition
Condition
- Good
- Year built: 1967
- Major remodel year: 1996
Utilities & green energy
- Electric: Company: Elmhurst Mutual
- Sewer: Sewer Connected, Company: Pierce County Sewer
- Water: Public, Company: Parkland Light and Mutual
- Utilities for property: Xfinity, Xfinity
Community & HOA
Community
- Security: Security System
- Subdivision: Parkland
Location
- Region: Tacoma
Financial & listing details
- Price per square foot: $345/sqft
- Tax assessed value: $463,200
- Annual tax amount: $5,509
- Date on market: 6/18/2026
- Listing terms: Conventional,FHA,VA Loan
- Inclusions: Dishwasher(s), Garbage Disposal, Leased Equipment, Refrigerator(s), Stove(s)/Range(s)
Price history
| Date | Event | Price |
|---|---|---|
| 7/21/2026 | Sold | $480,000$345/sqft |
Source:  NWMLS as distributed by MLS GRID #2541401 Report a problem NWMLS as distributed by MLS GRID #2541401 Report a problem | ||
| 6/24/2026 | Pending sale | $480,000$345/sqft |
Source: NWMLS as distributed by MLS GRID #2541401 Report a problem | ||
| 6/18/2026 | Listed for sale | $480,000$345/sqft |
Source: NWMLS as distributed by MLS GRID #2541401 Report a problem | ||
Public tax history
| Year | Property taxes | Tax assessment |
|---|---|---|
| 2025 | $5,509 +6.6% | $463,200 +5.2% |
| 2024 | $5,167 +10.5% | $440,500 +8.7% |
| 2023 | $4,674 +2.8% | $405,200 -1.1% |
| 2022 | $4,547 +5.3% | $409,500 +17.5% |
| 2021 | $4,320 +39.7% | $348,600 +32.3% |
| 2019 | $3,092 -12.1% | $263,500 +9.3% |
| 2018 | $3,517 +9.6% | $241,000 +15.5% |
| 2017 | $3,210 +25.4% | $208,600 +44.3% |
| 2016 | $2,561 | $144,600 +7.5% |
| 2014 | $2,561 +8.5% | $134,500 +9.5% |
| 2013 | $2,361 | $122,800 +2.5% |
| 2012 | -- | $119,800 -13.9% |
| 2011 | -- | $139,200 -11.5% |
| 2010 | -- | $157,200 -10.9% |
| 2009 | -- | $176,400 -8% |
| 2008 | $2,359 +0% | $191,800 -2.7% |
| 2007 | $2,359 +34.8% | $197,100 +85.1% |
| 2002 | $1,750 | $106,500 |
Find assessor info on the county website
Neighborhood: 98444
Nearby homes
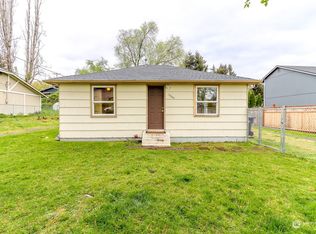
- $359,9002 bd1 ba720 sqft13209 8th Avenue Ct S, Tacoma, WA 98444Sold
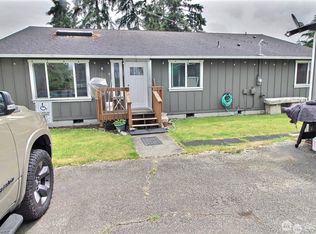
- $530,0004 bd3 ba2.9k sqft774 132nd St S, Tacoma, WA 98444Auction
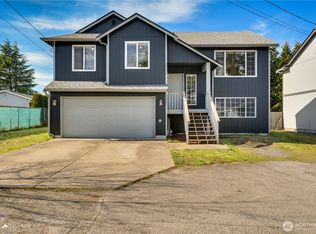
- $540,0006 bd3 ba2k sqft13206 8th Avenue Ct S, Tacoma, WA 98444Sold
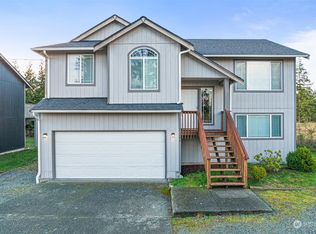
- $530,0006 bd3 ba2k sqft13204 8th Avenue Ct S, Tacoma, WA 98444Sold
- $600,0005 bd3 ba2.5k sqft13305 9th Ave S, Tacoma, WA 98444Sold
- $80,0000.31 acres768 133rd St S, Tacoma, WA 98444Sold
- $595,0005 bd3 ba2.5k sqft905 133rd St S, Tacoma, WA 98444Sold
- $480,0003 bd3 ba1.2k sqft819 134th St S, Tacoma, WA 98444Sold
Nearby schools
GreatSchools rating
- 3/10Brookdale Elementary SchoolGrades: K-5Distance: 0.2 mi
- 2/10Perry G Keithley Middle SchoolGrades: 6-8Distance: 0.7 mi
- 5/10Washington High SchoolGrades: 9-12Distance: 0.7 mi
Schools provided by the listing agent
- Elementary: Brookdale Elem
- Middle: Perry G Keithley Mid
- High: Wash High
Source: NWMLS as distributed by MLS GRID. This data may not be complete. We recommend contacting the local school district to confirm school assignments for this home.
Get a cash offer in 3 minutes
Find out how much your home could sell for in as little as 3 minutes with a no-obligation cash offer.
Estimated market value
$488,200
Get a cash offer in 3 minutes
Find out how much your home could sell for in as little as 3 minutes with a no-obligation cash offer.
Estimated market value
$488,200
- Washington
- Pierce County
- Parkland
- 98444
- 810 132nd Street S
