Skip main navigation
Sold for $249,900
  • $249,900

    810 15th Ave, Beaver Falls, PA 15010

    4beds
    1,440sqft
    Single Family Residence
    Built in 1974
    0.4 Acres Lot
    $250,000 Zestimate®
    $174/sqft
    $1,793 Estimated rent

    Home value

    $250,000

    $238,000 - $265,000

    $1,793/mo

    Zestimate® history
    Loading
    Loading...

    Owner options

    List your home for rent

    $1,793/mo

    Rent Zestimate®

    Find your next renter with Zillow Rental Manager. Plus, with online applications, you can quickly screen prospective tenants – for free.

    Learn more

    $1,793/mo

    Rent Zestimate®

    Refinance and save

    $1,766/mo

    Est. payment

    Refinancing to a lower rate could help reduce your monthly payments and save thousands over the life of the loan.

    See today's rates

    $1,766/mo

    Est. payment

    Explore your selling options

    Work with a Zillow partner agent

    Leverage their expertise and Zillow's premium Showcase listings to get your home seen by more buyers.

    Get started

    List with your own agent

    Get your home in front of millions of buyers by listing it on Zillow.

    Learn how to do it

    Sell it yourself

    Take full control of how buyers see your home on Zillow by listing For Sale by Owner (FSBO).

    List your home

    What's special

    New roofLarge fully finished basementNew windowsDesirable corner lotNice drivewayEnclosed back patioUpdated kitchen and bathrooms
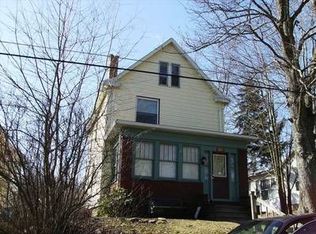
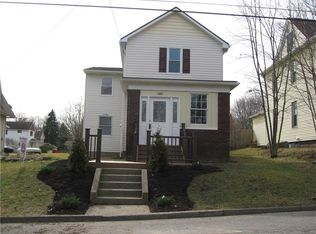
    Welcome home to this beautifully updated 4-bedroom, 2.5-bath brick ranch situated on a desirable corner lot and offering an abundance of space both inside and out! This is a true ranch-style home, offering the convenience of one-floor living with three bedrooms and the main living areas located on the first floor. The home has been thoughtfully updated throughout, including an updated kitchen and bathrooms, new roof, and new windows. The primary bedroom features its own attached full bathroom, while the other two main-floor bedrooms are nicely sized and offer plenty of comfortable living space. The fourth bedroom provides additional flexibility for guests, a home office, hobby space, or other needs. The large, fully finished basement provides an incredible amount of additional living space and features a wood-burning fireplace, making it an ideal family room, game room, entertaining area, or flex space. Don't forget the 1/2 bath conveniently located in the basement as well. Garage space will not be an issue here! The property offers an integral garage plus a detached 2-stall garage, providing plenty of room for vehicles, storage, hobbies, or a workshop. Storage galore both inside and out! Outside, the home sits on two lots with a nice driveway, a large yard, and a portion of the yard fully fenced for added privacy. An enclosed back patio offers a wonderful place to relax and enjoy the outdoors. With its ranch-style layout, 4 bedrooms, updated features, expansive finished basement, two garages, and two lots, this home offers an exceptional amount of space and versatility to make it your own. A must-see brick ranch with so much to offer!

    Zillow last checked:

    Listing updated:

    Listed by:

    Chad Leonberg 724-630-5955,

    EXP REALTY LLC

    Bought with:

    Kalynn Hill

    KELLER WILLIAMS STEEL CITY

    Source: WPMLS,MLS#: 1774087MLS LogoOriginating MLS: West Penn Multi-List

    Facts & features

    Interior

    Bedrooms & bathrooms
    • Bedrooms: 4
    • Bathrooms: 3
    • Full bathrooms: 2
    • 1/2 bathrooms: 1
    Primary bedroom
    • Level: Main
    • Dimensions: 14x12
    Bedroom 2
    • Level: Main
    • Dimensions: 13x11
    Bedroom 3
    • Level: Main
    • Dimensions: 13x8
    Bedroom 4
    • Level: Lower
    • Dimensions: 15x8
    Bonus room
    • Level: Lower
    • Dimensions: 28x11
    Dining room
    • Level: Main
    • Dimensions: 12x10
    Entry foyer
    • Level: Main
    • Dimensions: 5x5
    Game room
    • Level: Lower
    • Dimensions: 28x16
    Kitchen
    • Level: Main
    • Dimensions: 12x12
    Laundry
    • Level: Lower
    • Dimensions: 16x7
    Living room
    • Level: Main
    • Dimensions: 16x14
    Heating
    • Forced Air, Oil
    Cooling
    • Electric
    Appliances
    • Included: Some Electric Appliances, Dryer, Dishwasher, Microwave, Refrigerator, Stove, Washer
    Features
    • Window Treatments
    • Flooring: Ceramic Tile, Carpet
    • Windows: Multi Pane, Window Treatments
    • Basement: Finished,Walk-Out Access
    • Number of fireplaces: 1
    • Fireplace features: Wood Burning
    Interior area
    • Total structure area: 1,440
    • Total interior livable area: 1,440 sqft

    Property

    Parking
    • Total spaces: 3
    • Parking features: Built In, Detached, Garage, Garage Door Opener
    • Has attached garage: Yes
    Features
    • Levels: One
    • Stories: 1
    Lot
    • Size: 0.4 Acres
    • Dimensions: 0.4
    Details
    • Parcel number: 020060916000

    Construction

    Type & style
    • Home type: SingleFamily
    • Architectural style: Ranch
    • Property subtype: Single Family Residence
    Materials
    • Brick
    • Roof: Asphalt
    Condition
    • Resale
    • Year built: 1974

    Utilities & green energy

    • Sewer: Public Sewer
    • Water: Public

    Community & HOA

    Location
    • Region: Beaver Falls

    Financial & listing details

    • Price per square foot: $174/sqft
    • Tax assessed value: $316,940
    • Annual tax amount: $5,161
    • Date on market: 9/11/2026

    Price history

    DateEventPrice
    10/16/2026Sold$249,900$174/sqft
    Source: WPMLS #1774087 Report a problem
    9/16/2026Pending sale$249,900$174/sqft
    Source: WPMLS #1774087 Report a problem
    9/11/2026Listed for sale$249,900$174/sqft
    Source: WPMLS #1774087 Report a problem

    Public tax history

    YearProperty taxesTax assessment
    2026$5,161 $243,800
    2025$5,161 $243,800
    2024$5,161 +25.1%$243,800 +644.4%
    2023$4,127 +1.6%$32,750
    2022$4,061 -3.1%$32,750
    2021$4,192 +0.8%$32,750
    2020$4,159 $32,750
    2019$4,159 +388.5%$32,750
    2018$852 +17.1%$32,750
    2017$727 $32,750
    2016$727 $32,750
    2015$727 $32,750
    2014$727 $32,750
    2013-- $32,750
    2012-- $32,750
    2011-- $32,750
    2010-- $32,750
    2008-- $32,750
    2007-- $32,750
    2006-- $32,750
    Find assessor info on the county website

    Neighborhood: 15010

    Nearby schools

    GreatSchools rating
    Schools provided by the listing agent
    • District: Beaver Falls Area

    Source: WPMLS. This data may not be complete. We recommend contacting the local school district to confirm school assignments for this home.

    Sell for more on Zillow
    Get a Zillow Showcase℠ listing at no additional cost and you could sell for .
    $250,000
    2% more
    +$5,000
    With Zillow Showcase(estimated)
    $255,000
    Sell for more on Zillow
    Get a Zillow Showcase℠ listing at no additional cost and you could sell for .
    $250,000
    2% more
    +$5,000
    With Zillow Showcase(estimated)
    $255,000