Get ready to fall in love with this inviting 1-story home, nestled in a peaceful Fargo neighborhood surrounded by mature trees and just a few blocks away from Lindenwood walking trails, Island Park, and Downtown Fargo! Offering 4 bedrooms, 3 bathrooms, and a 1-stall garage, this home provides both comfort and convenience. Step inside to find a spacious and open living area that seamlessly blends the living room, dining room, and kitchen. A cozy lounging area off the garage provides a perfect spot to unwind. Down the hall, you'll discover a full bath with a beautifully tiled shower, along with 3 bedrooms—one being the primary suite, complete with ample closet space and a private bathroom for added convenience. The basement is an entertainer’s dream! It features a wet bar in the family room, a fourth bedroom, a large laundry room with built-ins, and a massive storage room. You'll have plenty of space to organize and store everything. Outside, the backyard will impress with a walk-out patio, a handy storage shed, and a vast open area perfect for relaxing and enjoying the warmer months. Don't miss out on the opportunity to call this home yours!
Closed
Price Unknown
810 19th Ave S, Fargo, ND 58103
4beds
2,480sqft
Single Family Residence
Built in 1959
0.4 Acres Lot
$341,200 Zestimate®
$--/sqft
$2,403 Estimated rent
Home value
$341,200
$324,000 - $362,000
$2,403/mo
Zestimate® history
Owner options
List your home for rent
$2,403/mo
Rent Zestimate®
Find your next renter with Zillow Rental Manager. Plus, with online applications, you can quickly screen prospective tenants – for free.
$2,403/mo
Rent Zestimate®
Refinance and save
Refinancing to a lower rate could help reduce your monthly payments and save thousands over the life of the loan.
Explore your selling options
Work with a Zillow partner agent
Leverage their expertise and Zillow's premium Showcase listings to get your home seen by more buyers.
Get startedList with your own agent
Get your home in front of millions of buyers by listing it on Zillow.
Learn how to do itSell it yourself
Take full control of how buyers see your home on Zillow by listing For Sale by Owner (FSBO).
List your homeWhat's special
Wet barCozy lounging areaPrimary suitePrivate bathroomVast open areaWalk-out patioMature trees
Zillow last checked:
Listing updated:
Listed by:
Derek Brandenburg 701-354-2725,
eXp Realty (3788 FGO),
Alexander Kumenda 763-350-4345
Bought with:
Valerie Fiske
Park Co., REALTORS®
Source: NorthstarMLS as distributed by MLS GRID,MLS#: 6629467
Facts & features
Interior
Bedrooms & bathrooms
- Bedrooms: 4
- Bathrooms: 3
- Full bathrooms: 2
- 1/2 bathrooms: 1
Bedroom
- Level: Main
Bedroom 2
- Level: Main
Bedroom 3
- Level: Main
Bedroom 4
- Level: Basement
Bathroom
- Level: Main
Bathroom
- Level: Basement
Dining room
- Level: Main
Family room
- Level: Basement
Informal dining room
- Level: Main
Kitchen
- Level: Main
Living room
- Level: Main
Storage
- Level: Basement
Utility room
- Level: Basement
Heating
- Forced Air
Cooling
- Central Air
Features
- Basement: Concrete
- Has fireplace: No
Interior area
- Total structure area: 2,480
- Total interior livable area: 2,480 sqft
- Finished area above ground: 1,240
- Finished area below ground: 1,240
Property
Parking
- Total spaces: 1
- Parking features: Attached
- Attached garage spaces: 1
Accessibility
- Accessibility features: None
Features
- Levels: One
- Stories: 1
Lot
- Size: 0.4 Acres
Details
- Foundation area: 1240
- Parcel number: 01266001000000
- Zoning description: Residential-Single Family
Construction
Type & style
- Home type: SingleFamily
- Property subtype: Single Family Residence
Condition
- New construction: No
- Year built: 1959
Utilities & green energy
- Gas: Natural Gas
- Sewer: City Sewer/Connected
- Water: City Water/Connected
Community & HOA
Community
- Subdivision: Harry A Schnell
HOA
- Has HOA: No
Location
- Region: Fargo
Financial & listing details
- Tax assessed value: $288,900
- Annual tax amount: $4,478
- Date on market: 11/11/2024
- Cumulative days on market: 34 days
Price history
| Date | Event | Price |
|---|---|---|
| 1/7/2025 | Sold | -- |
Source:  NorthstarMLS as distributed by MLS GRID #6629467 Report a problem NorthstarMLS as distributed by MLS GRID #6629467 Report a problem | ||
| 12/15/2024 | Pending sale | $310,000$125/sqft |
Source: NorthstarMLS as distributed by MLS GRID #6629467 Report a problem | ||
| 11/11/2024 | Listed for sale | $310,000$125/sqft |
Source: NorthstarMLS as distributed by MLS GRID #6629467 Report a problem | ||
Public tax history
| Year | Property taxes | Tax assessment |
|---|---|---|
| 2025 | $3,040 +8.3% | $288,900 |
| 2024 | $2,807 -34.7% | $288,900 +7% |
| 2023 | $4,298 +7.2% | $270,000 +11% |
| 2022 | $4,009 +2.8% | $243,200 +1.8% |
| 2021 | $3,898 +6.5% | $239,000 +13.2% |
| 2020 | $3,661 +2.2% | $211,200 +8.6% |
| 2019 | $3,582 +35.6% | $194,400 |
| 2018 | $2,641 +3.8% | $194,400 +105.7% |
| 2017 | $2,544 +11.5% | $94,500 +2.8% |
| 2016 | $2,281 +14.4% | $91,900 +22.9% |
| 2015 | $1,995 +5% | $74,750 +8% |
| 2014 | $1,900 -0.1% | $69,200 |
| 2013 | $1,901 -20.8% | $69,200 +4.2% |
| 2012 | $2,399 +1.1% | $66,400 |
| 2011 | $2,374 +0.4% | $66,400 |
| 2010 | $2,364 +1.1% | $66,400 |
| 2009 | $2,339 -11.7% | $66,400 -50% |
| 2008 | $2,648 | $132,800 +100% |
| 2007 | -- | $66,400 +4% |
| 2006 | $2,613 +2% | $63,850 +5% |
| 2005 | $2,562 +17.3% | $60,800 +23.7% |
| 2003 | $2,185 +4.4% | $49,150 +5% |
| 2001 | $2,092 | $46,800 |
Find assessor info on the county website
Neighborhood: Clara Barton
Nearby homes
- $367,9004 bd3 ba2.8k sqft814 19th Ave S, Fargo, ND 58103Off Market
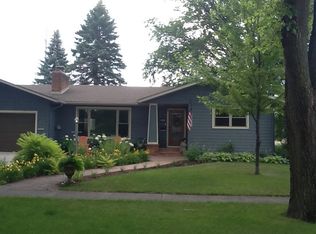
- $378,700-- bd-- ba1.6k sqft806 19th Ave S, Fargo, ND 58103Off Market
- $330,800-- bd-- ba1.4k sqft802 19th Ave S, Fargo, ND 58103Off Market
- $348,900-- bd-- ba1.7k sqft809 19th Ave S, Fargo, ND 58103Off Market
- $404,1004 bd3 ba3.3k sqft902 19th Ave S, Fargo, ND 58103Off Market
- $369,0004 bd3 ba3k sqft813 19th Ave S, Fargo, ND 58103Off Market
- $280,300-- bd-- ba1.1k sqft805 19th Ave S, Fargo, ND 58103Off Market
- $427,0003 bd3 ba2.7k sqft718 19th Ave S, Fargo, ND 58103Off Market
Nearby schools
GreatSchools rating
- 8/10Clara Barton Elementary SchoolGrades: K-5Distance: 0.6 mi
- 6/10Ben Franklin Middle SchoolGrades: 6-8Distance: 3.2 mi
- 8/10North High SchoolGrades: 9-12Distance: 3.7 mi
- North Dakota
- Cass County
- Fargo
- 58103
- Clara Barton
- 810 19th Ave S
