STUNNING! You Won't Believe this one! Check out the Renovations! Huge 4 Bed/3 Full Bath Home in the Sought-After Northeast School District! New Stainless Appliances, New Carpet, Granite Kitchen Counters, 2 Family Rooms, an enormous 26x11 Screened in Porch Overlooking your fully vinyl fenced back yard and so much more! You can be decorating your new home for the holidays with a 2 WEEK settlement! Just ask about the preferred lenders! Professional photos coming Thursday!
For sale
$424,900
810 205th St, Pasadena, MD 21122
4beds
1,794sqft
Single Family Residence
Built in 1991
5,000 Square Feet Lot
$-- Zestimate®
$237/sqft
$-- HOA
What's special
New carpetNew stainless appliancesGranite kitchen counters
- 11 days
- 732
- 101
Likely to sell faster than
Zillow last checked:
Listing updated:
Listed by:
Donna Reichert 443-386-0916,
Keller Williams Flagship 410-729-7700
Source: Bright MLS,MLS#: MDAA2157710
Facts & features
Interior
Bedrooms & bathrooms
- Bedrooms: 4
- Bathrooms: 3
- Full bathrooms: 3
Rooms
- Room types: Dining Room, Bedroom 2, Bedroom 3, Bedroom 4, Kitchen, Family Room, Foyer, Bedroom 1, Laundry, Recreation Room, Bathroom 2, Bathroom 3
Bedroom 1
- Features: Attached Bathroom
- Level: Upper
Bedroom 2
- Level: Upper
Bedroom 3
- Level: Upper
Bedroom 4
- Level: Lower
Bathroom 2
- Level: Upper
Bathroom 3
- Level: Lower
Dining room
- Level: Upper
Family room
- Level: Upper
Foyer
- Level: Main
Kitchen
- Level: Upper
Laundry
- Level: Lower
Recreation room
- Level: Lower
Screened porch
- Level: Lower
Heating
- Heat Pump, Electric
Cooling
- Ceiling Fan(s), Central Air, Electric
Appliances
- Included: Microwave, Dishwasher, Dryer, Self Cleaning Oven, Oven/Range - Electric, Refrigerator, Stainless Steel Appliance(s), Washer, Electric Water Heater
- Laundry: Washer In Unit, Dryer In Unit, Laundry Room
Features
- Bathroom - Stall Shower, Bathroom - Tub Shower, Ceiling Fan(s), Dining Area, Entry Level Bedroom, Family Room Off Kitchen, Open Floorplan, Eat-in Kitchen, Kitchen - Table Space, Primary Bath(s), Upgraded Countertops, Dry Wall
- Flooring: Carpet
- Doors: Six Panel, Sliding Glass
- Basement: Full,Finished,Heated,Improved,Walk-Out Access,Windows
- Number of fireplaces: 1
- Fireplace features: Free Standing
Interior area
- Total structure area: 1,794
- Total interior livable area: 1,794 sqft
- Finished area above ground: 1,044
- Finished area below ground: 750
Video & virtual tour
Property
Parking
- Total spaces: 2
- Parking features: Asphalt, Driveway, Off Street, On Street
- Uncovered spaces: 2
Accessibility
- Accessibility features: None
Features
- Levels: Split Foyer,Two
- Stories: 2
- Patio & porch: Screened Porch
- Pool features: None
- Fencing: Full,Privacy,Vinyl
Lot
- Size: 5,000 Square Feet
- Features: Front Yard, Rear Yard, SideYard(s)
Details
- Additional structures: Above Grade, Below Grade
- Parcel number: 020338832635600
- Zoning: R2
- Special conditions: Standard
Construction
Type & style
- Home type: SingleFamily
- Property subtype: Single Family Residence
Materials
- Vinyl Siding
- Foundation: Block
Condition
- Excellent
- New construction: No
- Year built: 1991
- Major remodel year: 2026
Utilities & green energy
- Sewer: Public Sewer
- Water: Public
Community & HOA
Community
- Subdivision: Green Haven
HOA
- Has HOA: No
Location
- Region: Pasadena
Financial & listing details
- Price per square foot: $237/sqft
- Tax assessed value: $361,433
- Annual tax amount: $4,372
- Date on market: 9/24/2026
- Listing agreement: Exclusive Right To Sell
- Ownership: Fee Simple
Estimated market value
Not available
Estimated sales range
Not available
Not available
Price history
| Date | Event | Price |
|---|---|---|
| 9/24/2026 | Listed for sale | $424,900+37.1%$237/sqft |
Source:  Bright MLS #MDAA2157710 Report a problem Bright MLS #MDAA2157710 Report a problem | ||
| 9/8/2026 | Sold | $310,000-24.4%$173/sqft |
Source: Bright MLS #MDAA2143794 Report a problem | ||
| 8/21/2026 | Pending sale | $410,000$229/sqft |
Source: Bright MLS #MDAA2143794 Report a problem | ||
| 8/18/2026 | Price change | $410,000-4.6%$229/sqft |
Source: Bright MLS #MDAA2143794 Report a problem | ||
| 8/11/2026 | Listed for sale | $429,900$240/sqft |
Source: Bright MLS #MDAA2143794 Report a problem | ||
| 8/3/2026 | Pending sale | $429,900$240/sqft |
Source: Bright MLS #MDAA2143794 Report a problem | ||
| 7/12/2026 | Price change | $429,900-2.3%$240/sqft |
Source: Bright MLS #MDAA2143794 Report a problem | ||
| 5/19/2026 | Price change | $439,900-2.2%$245/sqft |
Source: Bright MLS #MDAA2143794 Report a problem | ||
| 4/30/2026 | Listed for sale | $449,900+179.4%$251/sqft |
Source: Bright MLS #MDAA2143794 Report a problem | ||
| 2/27/2002 | Sold | $161,000$90/sqft |
Source: Public Record Report a problem | ||
Public tax history
| Year | Property taxes | Tax assessment |
|---|---|---|
| 2025 | $2,958 -12.2% | $334,567 +8.7% |
| 2024 | $3,369 +6.2% | $307,700 +5.9% |
| 2023 | $3,174 +11% | $290,667 +6.2% |
| 2022 | $2,859 +6.6% | $273,633 +6.6% |
| 2021 | $2,681 +1.5% | $256,600 +1.6% |
| 2020 | $2,642 +1.5% | $252,533 -1.6% |
| 2019 | $2,601 +5% | $256,600 +5% |
| 2018 | $2,478 +1.4% | $244,400 +1.9% |
| 2017 | $2,445 | $239,833 +1.9% |
| 2016 | -- | $235,267 +2% |
| 2015 | $134 | $230,700 |
| 2014 | $134 | $230,700 |
| 2013 | -- | $230,700 -5.1% |
| 2012 | -- | $243,200 |
| 2011 | -- | $243,200 |
| 2010 | -- | $243,200 -21.6% |
| 2009 | -- | $310,050 +16.4% |
| 2008 | -- | $266,390 +19.6% |
| 2007 | -- | $222,730 +24.4% |
| 2006 | -- | $179,070 +8.2% |
| 2005 | -- | $165,446 +9% |
| 2004 | -- | $151,823 +9.9% |
| 2003 | -- | $138,200 +3.4% |
| 2002 | -- | $133,670 +3.5% |
| 2001 | -- | $129,140 |
Find assessor info on the county website
Monthly payment
Est. payment
Payment breakdown
Explore the cost of this home by adjusting the details. Changes won't be saved.Climate risks
Neighborhood: 21122
Nearby schools
Schools provided by the listing agent
- Elementary: High Point
- Middle: George Fox
- High: Northeast
- District: Anne Arundel County Public Schools
Source: Bright MLS. This data may not be complete. We recommend contacting the local school district to confirm school assignments for this home.
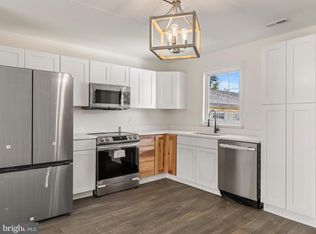
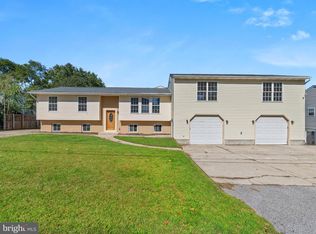
Similar homes
- $420,0003 bd3 ba1.7k sqft7854 Tick Neck Rd, Pasadena, MD 21122For Sale

 MLS ID #MDAA2147980, Jessica Welder, Keller Williams Flagship. Bright MLS
 - $399,9993 bd2 ba1.9k sqft8005 Woodholme Cir, Pasadena, MD 21122For Sale
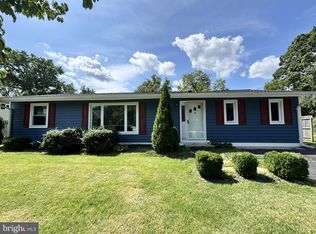 MLS ID #MDAA2155530, Zipporah Johnson, EXP Realty, LLC. Bright MLS
 - $340,0003 bd1 ba1k sqft7704 Queens Park Rd, Pasadena, MD 21122For Sale
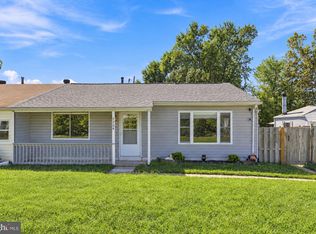 MLS ID #MDAA2157156, Moraima Landestoy, Douglas Realty, LLC. Bright MLS
 - $375,0003 bd2 ba1.3k sqft7930 Sutherland Ct, Pasadena, MD 21122For Sale
 MLS ID #MDAA2155184, Holly Greenstreet, Hyatt & Company Real Estate, LLC. Bright MLS
 - $355,9003 bd2 ba1.4k sqft2 Breakwater Ct, Pasadena, MD 21122For SaleMLS ID #MDAA2156344, Keiry Martinez, ExecuHome Realty. Bright MLS
- $360,0003 bd3 ba1.4k sqft1166 Booth Bay Hbr, Pasadena, MD 21122For SaleMLS ID #MDAA2155704, Jacob Mead, RE/MAX United Real Estate. Bright MLS
- $410,0004 bd3 ba1.8k sqft115 Martin Rd, Glen Burnie, MD 21061For SaleMLS ID #MDAA2150282, farhoud saleh, Samson Properties. Bright MLS
- $474,9504 bd2 ba1.9k sqft8265 Ahearn Dr, Millersville, MD 21108For SaleMLS ID #MDAA2156702, Chip Burnett, RE/MAX Executive. Bright MLS
- $419,9003 bd2 ba1.5k sqft577 Nolview Ct, Glen Burnie, MD 21061For SaleMLS ID #MDAA2155534, Mackenzie Davis, Douglas Realty, LLC. Bright MLS
- $475,0004 bd3 ba1.5k sqft925 Cromwell Bridge Rd, Baltimore, MD 21286For SaleMLS ID #MDBC2173400, Veronica Sniscak, Compass. Bright MLS
- $614,0005 bd3 ba2.1k sqft204 Kentucky Ave, Pasadena, MD 21122For SaleMLS ID #MDAA2153192, Tatiana Lowers, Berkshire Hathaway HomeServices Homesale Realty. Bright MLS
- $370,0003 bd1 ba988 sqft2002 Norman Rd, Glen Burnie, MD 21060For SaleMLS ID #MDAA2157418, Natasha Skelton, Keller Williams Gateway LLC. Bright MLS
- $400,0004 bd1 ba1.3k sqft482 Kenora Dr, Millersville, MD 21108For SaleMLS ID #MDAA2150586, Steffan May, Synergy Realty. Bright MLS
- $385,0003 bd3 ba1.8k sqft899 Chestnut View Ct, Baltimore, MD 21226For SaleMLS ID #MDAA2155888, Thuy Nguyen, Smart Realty, LLC. Bright MLS
- $419,9004 bd4 ba2.1k sqft7901 Bent Bough Rd, Severn, MD 21144For SaleMLS ID #MDAA2157730, Scott Thompson, Samson Properties. Bright MLS
- $369,9003 bd2 ba1.8k sqft940 Hammonds Ln, Baltimore, MD 21225For SaleMLS ID #MDAA2155718, Tatiana Calderon, Smart Realty, LLC. Bright MLS
- $568,0004 bd3 ba2k sqft8341 Watermill Dr, Millersville, MD 21108For SaleMLS ID #MDAA2146650, Verria Hairston, Open Door Brokerage, LLC. Bright MLS
- $540,0004 bd4 ba2.4k sqft1217 Scattered Pines Ct, Severn, MD 21144For SaleMLS ID #MDAA2157336, Lori Marino, Long & Foster Real Estate, Inc.. Bright MLS
- $454,9004 bd2 ba1.9k sqft2802 Farris Ln, Bowie, MD 20715For SaleMLS ID #MDPG2216318, Bruno Tarquinii, Fairfax Realty Premier. Bright MLS
- $368,0004 bd2 ba1.4k sqft1358 Raleigh Dr, Severn, MD 21144For SaleMLS ID #MDAA2146774, Elber Ramirez Olivo, First Decision Realty LLC. Bright MLS
