Skip main navigation
Sold for $755,000
  • $755,000

    810 37th St, Boulder, CO 80303

    4beds
    1,323sqft
    Single Family Residence
    Built in 1961
    7,185 Square Feet Lot
    $750,100 Zestimate®
    $571/sqft
    $3,812 Estimated rent

    Home value

    $750,100

    $698,000 - $803,000

    $3,812/mo

    Zestimate® history
    Loading
    Loading...

    Owner options

    List your home for rent

    $3,812/mo

    Rent Zestimate®

    Find your next renter with Zillow Rental Manager. Plus, with online applications, you can quickly screen prospective tenants – for free.

    Learn more

    $3,812/mo

    Rent Zestimate®

    Refinance and save

    $4,384/mo

    Est. payment

    Refinancing to a lower rate could help reduce your monthly payments and save thousands over the life of the loan.

    See today's rates

    $4,384/mo

    Est. payment

    Explore your selling options

    Work with a Zillow partner agent

    Leverage their expertise and Zillow's premium Showcase listings to get your home seen by more buyers.

    Get started

    List with your own agent

    Get your home in front of millions of buyers by listing it on Zillow.

    Learn how to do it

    Sell it yourself

    Take full control of how buyers see your home on Zillow by listing For Sale by Owner (FSBO).

    List your home

    What's special

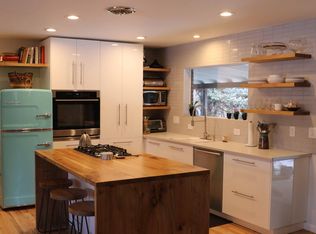
    Pride of ownership shines throughout this well-maintained home in the desirable Baseline-Aurora 7 neighborhood, lovingly cared for by the same owner for nearly 50 years. Step inside to find sparkling hardwood floors in the living room and three bedrooms, complemented by a freshly painted interior and abundant natural light. Enjoy unobstructed views of the Flatirons and the comfort of double-pane windows throughout. The kitchen blends classic charm with thoughtful updates, featuring original birch cabinets in excellent condition, new countertops, and a new microwave-ready for everyday cooking or entertaining. The dining room opens seamlessly to a spacious backyard with a lush, well-kept lawn, covered patio, and privacy fencing, making it perfect for pets, play, and outdoor gatherings. The primary suite with private 3/4 bath has a separate outside entrance and may be an ADU or rentable AirBnB studio by following city guidelines. The location is hard to beat-just half a block from High Peaks Elementary, Aurora 7 Park, and the bike path that leads all the way to the Pearl Street Mall. You'll also enjoy close proximity to CU and the Meadows Shopping Center, offering convenience, recreation, and lifestyle all in one exceptional setting.

    Zillow last checked:

    Listing updated:

    Listed by:

    Steve Altermatt 303-818-4336,

    8z Real Estate

    Bought with:

    Kelly McCallister, 100086665

    8z Real Estate

    Source: IRES as distributed by MLS GRID,MLS#: 1050677MLS Logo

    Facts & features

    Interior

    Bedrooms & bathrooms
    • Bedrooms: 4
    • Bathrooms: 2
    • Full bathrooms: 1
    • 3/4 bathrooms: 1
    • Main level bathrooms: 2
    Primary bedroom
    • Description: Carpet
    • Features: 3/4 Primary Bath
    • Level: Main
    • Area: 170 Square Feet
    • Dimensions: 10 x 17
    Bedroom 2
    • Description: Wood
    • Level: Main
    • Area: 130 Square Feet
    • Dimensions: 10 x 13
    Bedroom 3
    • Description: Wood
    • Level: Main
    • Area: 100 Square Feet
    • Dimensions: 10 x 10
    Bedroom 4
    • Description: Wood
    • Level: Main
    • Area: 100 Square Feet
    • Dimensions: 10 x 10
    Dining room
    • Description: Luxury Vinyl
    • Level: Main
    • Area: 130 Square Feet
    • Dimensions: 10 x 13
    Kitchen
    • Description: Luxury Vinyl
    • Level: Main
    • Area: 108 Square Feet
    • Dimensions: 9 x 12
    Living room
    • Description: Wood
    • Level: Main
    • Area: 208 Square Feet
    • Dimensions: 13 x 16
    Heating
    • Forced Air
    Cooling
    • Central Air
    Appliances
    • Included: Electric Range, Dishwasher, Refrigerator, Washer, Dryer, Microwave
    • Laundry: Washer/Dryer Hookup
    Features
    • Open Floorplan
    • Flooring: Wood
    • Windows: Window Coverings
    • Basement: None,Crawl Space
    Interior area
    • Total structure area: 1,323
    • Total interior livable area: 1,323 sqft
    • Finished area above ground: 1,323

    Property

    Parking
    • Parking features: None
    • Details: None
    Accessibility
    • Accessibility features: Level Lot, Level Drive, Near Bus, Main Floor Bath, Accessible Bedroom, Main Level Laundry
    Features
    • Levels: One
    • Stories: 1
    • Patio & porch: Patio
    • Fencing: Fenced,Wood
    • Has view: Yes
    • View description: Hills
    Lot
    • Size: 7,185 sqft
    Details
    • Parcel number: R0012680
    • Zoning: Res
    • Special conditions: Private Owner

    Construction

    Type & style
    • Home type: SingleFamily
    • Property subtype: Single Family Residence
    Materials
    • Frame, Brick
    • Roof: Composition
    Condition
    • New construction: No
    • Year built: 1961

    Utilities & green energy

    • Electric: Xcel
    • Gas: Xcel
    • Sewer: Public Sewer
    • Water: City
    • Utilities for property: Natural Gas Available, Electricity Available
    Green energy
    • Energy efficient items: Windows

    Community & neighborhood

    Location
    • Region: Boulder
    • Subdivision: Baseline 2

    Other

    Other facts
    • Listing terms: Cash,Conventional,FHA

    Price history

    DateEventPrice
    2/27/2026Sold$755,000+0.7%$571/sqft
    Source: IRES as distributed by MLS GRID #1050677 Report a problem
    2/6/2026Pending sale$750,000$567/sqft
    Source: REcolorado as distributed by MLS GRID #IR1050677 Report a problem
    2/4/2026Listed for sale$750,000$567/sqft
    Source: IRES as distributed by MLS GRID #1050677 Report a problem
    6/2/2023Listing removed--
    Source: Zillow Rentals Report a problem
    5/16/2023Listed for rent$2,800+12%$2/sqft
    Source: Zillow Rentals Report a problem
    6/15/2021Listing removed--
    Source: Zillow Rental Network Premium Report a problem
    6/4/2021Listed for rent$2,500$2/sqft
    Source: Zillow Rental Network Premium Report a problem

    Public tax history

    YearProperty taxesTax assessment
    2025$4,201 +1.8%$41,994 -17%
    2024$4,126 +12.6%$50,591 -1%
    2023$3,664 +4.8%$51,083 +32.2%
    2022$3,498 +8%$38,649 -2.8%
    2021$3,238 $39,762 +6.9%
    2020$3,238 +8.3%$37,195
    2019$2,989 $37,195 +7.9%
    2018$2,989 $34,474 -9.5%
    2017$2,989 +16.9%$38,113 +29%
    2016$2,557 +5.6%$29,539 +17.5%
    2015$2,421 +14.6%$25,130
    2014$2,113 -2.2%$25,130
    2013$2,160 +0.9%$25,130 -2.6%
    2012$2,141 +4.4%$25,790
    2011$2,052 +7.1%--
    2010$1,916 +4.8%$25,390
    2009$1,828 +3.5%$25,390 -11.1%
    2008$1,766 +10%$28,570
    2007$1,605 +3.9%$28,570 +13.7%
    2006$1,545 +6.8%$25,120
    2005$1,448 +0.7%$25,120 +6%
    2004$1,437 +2.7%$23,700
    2003$1,399 +10.3%$23,700 +18.2%
    2002$1,268 $20,050 -90.8%
    2001-- $219,100

    Find assessor info on the county website

    Neighborhood: East Aurora

    Nearby schools

    GreatSchools rating
    Schools provided by the listing agent
    • Elementary: Creekside
    • Middle: Manhattan
    • High: Boulder

    Source: IRES as distributed by MLS GRID. This data may not be complete. We recommend contacting the local school district to confirm school assignments for this home.

    Get a cash offer in 3 minutes
    Find out how much your home could sell for in as little as 3 minutes with a no-obligation cash offer.
    Estimated market value
    $750,100
    Get a cash offer in 3 minutes
    Find out how much your home could sell for in as little as 3 minutes with a no-obligation cash offer.
    Estimated market value
    $750,100