Charming Outer Richmond Single-Family residence featuring 3 bedrooms and 2 full baths in one of San Francisco's most desirable coastal neighborhoods. This inviting home blends classic character with flexible living spaces and thoughtful updates throughout. The main level showcases beautifully refinished hardwood floors, period details, a spacious living room with a wood-burning fireplace, formal dining room with abundant natural light, and an upgraded kitchen complete with a charming breakfast nook. Two generously sized bedrooms and an updated full bath with window complete the upper level. Enjoy seamless indoor-outdoor living with patio access off the kitchen, perfect for entertaining or relaxing. The lower level offers exceptional versatility with a third bedroom (legality not warranted), second full bath, and two expansive bonus rooms ideal as a family/great room, media lounge, guest quarters, home office, gym, or play space. Additional highlights include laundry facilities, ample storage, a low-maintenance yard, and garage parking for one car. Ideally located in the highly sought-after Outer Richmond-Balboa Village Neighborhood, this home offers a peaceful coastal lifestyle with easy access to some of San Francisco's most iconic outdoor destinations. Just moments from Lands End, Golden Gate Park, Ocean Beach, and Presidio of San Francisco, the neighborhood is beloved for its scenic beauty, outdoor recreation, vibrant culinary scene, small neighborhood businesses and strong sense of community all while offering a relaxed escape from the downtown pace. Muni lines 38, 15 and 5 are just steps away makes for easy access to other parts of town.
Sold for $1,700,000
$1,700,000
810 45th Ave, San Francisco, CA 94121
3beds
1,507sqft
Single Family Residence
Built in 1924
2,064 Square Feet Lot
$1,781,900 Zestimate®
$1,128/sqft
$6,978 Estimated rent
Home value
$1,781,900
$1.60M - $1.98M
$6,978/mo
Zestimate® history
Owner options
List your home for rent
$6,978/mo
Rent Zestimate®
Find your next renter with Zillow Rental Manager. Plus, with online applications, you can quickly screen prospective tenants – for free.
$6,978/mo
Rent Zestimate®
Refinance and save
$11,672/mo
Est. payment
Refinancing to a lower rate could help reduce your monthly payments and save thousands over the life of the loan.
$11,672/mo
Est. payment
Explore your selling options
Work with a Zillow partner agent
Leverage their expertise and Zillow's premium Showcase listings to get your home seen by more buyers.
Get startedList with your own agent
Get your home in front of millions of buyers by listing it on Zillow.
Learn how to do itSell it yourself
Take full control of how buyers see your home on Zillow by listing For Sale by Owner (FSBO).
List your homeWhat's special
Period detailsLow-maintenance yardThird bedroomThoughtful updates throughoutBeautifully refinished hardwood floorsAmple storageTwo generously sized bedrooms
Zillow last checked:
Listing updated:
Listed by:
Monica H. Chung DRE #01079185 415-699-0843,
Andersen, Jung & Co. 415-397-1966
Bought with:
Holly Janis Doudiet, DRE #01933980
Vanguard Properties
Source: SFAR,MLS#: 426132387 Originating MLS: San Francisco Association of REALTORS
Originating MLS: San Francisco Association of REALTORSFacts & features
Interior
Bedrooms & bathrooms
- Bedrooms: 3
- Bathrooms: 2
- Full bathrooms: 2
Rooms
- Room types: Bathroom, Bonus Room, Dining Room, Family Room, Guest Quarters, Kitchen, Living Room, Media Room, Storage
Primary bedroom
- Area: 0
- Dimensions: 0 x 0
Bedroom 1
- Area: 0
- Dimensions: 0 x 0
Bedroom 2
- Area: 0
- Dimensions: 0 x 0
Bedroom 3
- Area: 0
- Dimensions: 0 x 0
Bedroom 4
- Area: 0
- Dimensions: 0 x 0
Primary bathroom
- Features: Tile, Window
Bathroom
- Features: Shower Stall(s), Tile, Other
Dining room
- Features: Formal Room, Space in Kitchen
- Level: Lower,Main
- Area: 0
- Dimensions: 0 x 0
Family room
- Features: Great Room, Other
- Level: Lower
- Area: 0
- Dimensions: 0 x 0
Kitchen
- Features: Breakfast Area, Granite Counters, Skylight(s)
- Level: Main
- Area: 0
- Dimensions: 0 x 0
Living room
- Level: Lower,Main
- Area: 0
- Dimensions: 0 x 0
Heating
- Central, Gas, Natural Gas
Cooling
- None
Appliances
- Included: Free-Standing Electric Oven, Free-Standing Electric Range, Free-Standing Refrigerator, Range Hood, Dryer, Washer
- Laundry: In Garage, Sink
Features
- Formal Entry
- Flooring: Carpet, Laminate, Linoleum, Tile, Vinyl, Wood
- Windows: Bay Window(s), Dual Pane Partial, Skylight(s)
- Basement: Partially Finished
- Number of fireplaces: 1
- Fireplace features: Brick, Living Room, Wood Burning
Interior area
- Total structure area: 1,507
- Total interior livable area: 1,507 sqft
Property
Parking
- Total spaces: 1
- Parking features: Level, Driveway, Attached, Covered, Garage Door Opener, Garage Faces Front, Independent, On Site (Single Family Only)
- Attached garage spaces: 1
- Has uncovered spaces: Yes
Features
- Stories: 2
- Patio & porch: Covered, Uncovered Patio
- Exterior features: Balcony, Uncovered Courtyard
- Fencing: Back Yard,Fenced,Wood
Lot
- Size: 2,064 Square Feet
- Features: Curb(s)/Gutter(s), Landscaped, Low Maintenance, Shape Regular, Zero Lot Line
- Topography: Level
Details
- Parcel number: 1687034
- Special conditions: Offer As Is,Trust
Construction
Type & style
- Home type: SingleFamily
- Architectural style: Craftsman,Edwardian,Traditional
- Property subtype: Single Family Residence
- Attached to another structure: Yes
Materials
- Frame, Stucco, Wood, Wood Siding
- Foundation: Concrete, Concrete Perimeter
Condition
- Updated/Remodeled
- Year built: 1924
Utilities & green energy
- Electric: 220 Volts, 220 Volts in Kitchen
- Sewer: Public Sewer, Sewer in Street
- Water: Meter on Site, Public, Water District
- Utilities for property: Electricity Available, Natural Gas Connected, Public, Sewer Connected
Community & HOA
Community
- Security: Carbon Monoxide Detector(s), Double Strapped Water Heater, Security Gate, Smoke Detector(s)
HOA
- Has HOA: No
Location
- Region: San Francisco
- Elevation: 0
Financial & listing details
- Price per square foot: $1,128/sqft
- Tax assessed value: $454,571
- Annual tax amount: $5,404
- Date on market: 5/28/2026
- Cumulative days on market: 13 days
- Listing terms: Cash,Conventional
- Total actual rent: 0
- Road surface type: Asphalt, Paved
Price history
| Date | Event | Price |
|---|---|---|
| 6/30/2026 | Sold | $1,700,000+42.3%$1,128/sqft |
Source:  SFAR #426132387 Report a problem SFAR #426132387 Report a problem | ||
| 6/10/2026 | Pending sale | $1,195,000$793/sqft |
Source: SFAR #426132387 Report a problem | ||
| 5/28/2026 | Listed for sale | $1,195,000$793/sqft |
Source: SFAR #426132387 Report a problem | ||
Public tax history
| Year | Property taxes | Tax assessment |
|---|---|---|
| 2025 | $5,404 +2.9% | $454,571 +2% |
| 2024 | $5,250 +1.5% | $445,658 +2% |
| 2023 | $5,174 +1.8% | $436,920 +2% |
| 2022 | $5,082 +1.8% | $428,354 +2% |
| 2021 | $4,994 -0.3% | $419,956 +1% |
| 2020 | $5,009 +3.5% | $415,651 +2% |
| 2019 | $4,837 +3.5% | $407,502 +2% |
| 2018 | $4,676 +1.2% | $399,512 +2% |
| 2017 | $4,621 +2.1% | $391,679 +2% |
| 2016 | $4,525 +1.2% | $384,000 +1.5% |
| 2015 | $4,469 +2.7% | $378,233 +2% |
| 2014 | $4,351 | $370,825 +0.5% |
| 2013 | -- | $369,150 +2% |
| 2012 | -- | $361,913 +2% |
| 2011 | -- | $354,818 +0.8% |
| 2010 | -- | $352,167 -0.2% |
| 2009 | -- | $353,004 +2% |
| 2008 | -- | $346,084 +2% |
| 2007 | -- | $339,299 +2% |
| 2006 | -- | $332,647 +2% |
| 2005 | -- | $326,126 +3.9% |
| 2003 | -- | $313,873 +2% |
| 2002 | -- | $307,719 +2% |
| 2001 | -- | $301,688 +2% |
| 2000 | -- | $295,772 |
Find assessor info on the county website
Neighborhood: Outer Richmond
Nearby homes
- $--2 bd2 ba1k sqft806 45th Ave FLOOR 3, San Francisco, CA 94121Off Market
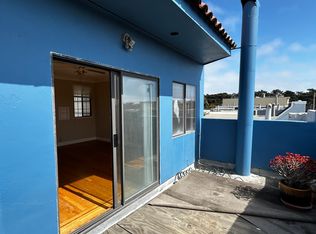
- $1,789,6002 bd2 ba1.3k sqft806 45th Ave, San Francisco, CA 94121Off Market

- $1,460,500-- bd1 ba1.4k sqft814 45th Ave, San Francisco, CA 94121Off Market
- $1,552,200-- bd2 ba1.4k sqft4345 Cabrillo St, San Francisco, CA 94121Off Market
- $1,498,500-- bd1 ba1.2k sqft818 45th Ave, San Francisco, CA 94121Off Market
- $2,610,2004 bd4 ba2k sqft4333 Cabrillo St, San Francisco, CA 94121Off Market
- $1,815,0004 bd2 ba2k sqft822 45th Ave, San Francisco, CA 94121Sold
- $1,910,1002 bd2 ba1.5k sqft4327 Cabrillo St, San Francisco, CA 94121Off Market
Nearby schools
GreatSchools rating
- 7/10Lafayette Elementary SchoolGrades: K-5Distance: 0.5 mi
- 9/10Presidio Middle SchoolGrades: 6-8Distance: 1 mi
- 8/10Washington (George) High SchoolGrades: 9-12Distance: 0.9 mi
Schools provided by the listing agent
- District: Calaveras
Source: SFAR. This data may not be complete. We recommend contacting the local school district to confirm school assignments for this home.
Get a cash offer in 3 minutes
Find out how much your home could sell for in as little as 3 minutes with a no-obligation cash offer.
Estimated market value
$1,781,900
Get a cash offer in 3 minutes
Find out how much your home could sell for in as little as 3 minutes with a no-obligation cash offer.
Estimated market value
$1,781,900
