Skip main navigation
Off market
  • $357,800

    810 50th St, Dundalk, MD 21222

    3beds
    1,844sqft
    Single Family Residence
    Built in 1956
    8,965 Square Feet Lot
    $357,800 Zestimate®
    $194/sqft
    $2,743 Estimated rent

    Home value

    $357,800

    $340,000 - $376,000

    $2,743/mo

    Zestimate® history
    Loading
    Loading...

    Owner options

    List your home for rent

    $2,743/mo

    Rent Zestimate®

    Find your next renter with Zillow Rental Manager. Plus, with online applications, you can quickly screen prospective tenants – for free.

    Learn more

    $2,743/mo

    Rent Zestimate®

    Refinance and save

    $2,211/mo

    Est. payment

    Refinancing to a lower rate could help reduce your monthly payments and save thousands over the life of the loan.

    See today's rates

    $2,211/mo

    Est. payment

    Explore your selling options

    Work with a Zillow partner agent

    Leverage their expertise and Zillow's premium Showcase listings to get your home seen by more buyers.

    Get started

    List with your own agent

    Get your home in front of millions of buyers by listing it on Zillow.

    Learn how to do it

    Sell it yourself

    Take full control of how buyers see your home on Zillow by listing For Sale by Owner (FSBO).

    List your home

    What's special

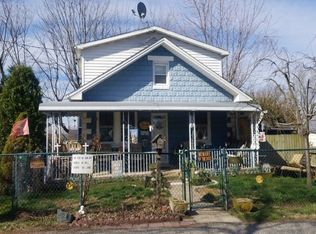
    WELCOME HOME TO THIS SPACIOUS, WELL-APPOINTED, 3 BED 2 BATH CAPE COD ON AN OVERSIZED CORNER LOT--ENJOY AMPLE PARKING IN FRONT PLUS A LARGE REAR DRIVEWAY--WHETHER IT’S THE EVENING SUNSET OR HARBOR FIREWORKS IN JULY, ENJOY THE GREAT VIEW FROM YOUR 12 X 28 TREX DECK OFF OF THE KITCHEN--THIS HOME IS SITUATED ON A QUIET STREET YET CONVENIENT TO BAYVIEW, CANTON, AND VERY COMMUTER FRIENDLY--INSIDE ENJOY THE HOME’S OPEN FLOOR PLAN--A SPACIOUS LIVING ROOM WITH CROWN MOLDING--A PELLET STOVE SEPARATING THE LIVING AND DINETTE AREA--A LARGE REAR EXTENSION SHOWCASES AN UPDATED KITCHEN WITH STAINLESS STEEL APPLIANCES, A DINING ROOM WITH CHERRY BRAZILIAN HARDWOODS, HUGE STONE FIREPLACE, AND FIRST FLOOR LAUNDRY AREA--2 MAIN LEVEL BEDROOMS WITH A HUGE OWNERS SUITE UPSTAIRS, WITH AMPLE CLOSETS, WITH UPDATED BATH! OTHER RECENT UPDATES INCLUDE A BRAND NEW ROOF IN 2021--NEW UPSTAIRS WINDOWS IN 2021--NEW CARPETING--INTERIOR DOORS--MAIN LEVEL BATH UPDATED IN 2017--SEWER LINE HAS BEEN REPLACED--12X16 BARN STYLE SHED AND SO MUCH MORE!

    This property is off market, which means it's not currently listed for sale or rent on Zillow. This may be different from what's available on other websites or public sources.

    Zillow last checked:

    Listing updated:

    Listed by:

    Lee Tessier 410-638-9555,

    EXP Realty, LLC,

    Co-Listing Agent: Paul G Johnsen 410-622-1316,

    EXP Realty, LLC

    Bought with:

    Kelly Rumbaugh, 5007047

    Next Step Realty

    Source: Bright MLS,MLS#: MDBC2006834MLS Logo

    Facts & features

    Interior

    Bedrooms & bathrooms
    • Bedrooms: 3
    • Bathrooms: 2
    • Full bathrooms: 2
    • Main level bathrooms: 1
    • Main level bedrooms: 2
    Basement
    • Area: 0
    Heating
    • Forced Air, Oil
    Cooling
    • Central Air, Electric
    Appliances
    • Included: Dryer, Washer, Dishwasher, Cooktop, Refrigerator, Electric Water Heater
    • Laundry: Main Level
    Features
    • Ceiling Fan(s), Chair Railings, Crown Molding, Entry Level Bedroom, Family Room Off Kitchen, Walk-In Closet(s), Dry Wall
    • Flooring: Ceramic Tile, Concrete, Carpet, Laminate
    • Doors: Six Panel, Storm Door(s)
    • Windows: Bay/Bow, Double Pane Windows
    • Basement: Full,Unfinished
    • Number of fireplaces: 2
    • Fireplace features: Other, Mantel(s)
    Interior area
    • Total structure area: 1,844
    • Total interior livable area: 1,844 sqft
    • Finished area above ground: 1,844
    • Finished area below ground: 0

    Property

    Parking
    • Total spaces: 4
    • Parking features: Asphalt, Driveway
    • Uncovered spaces: 4
    Accessibility
    • Accessibility features: Other
    Features
    • Levels: Three
    • Stories: 3
    • Patio & porch: Deck
    • Exterior features: Sidewalks
    • Pool features: None
    Lot
    • Size: 8,965 sqft
    • Dimensions: 1.00 x
    Details
    • Additional structures: Above Grade, Below Grade
    • Parcel number: 04121211069360
    • Zoning: N/A
    • Special conditions: Standard

    Construction

    Type & style
    • Home type: SingleFamily
    • Architectural style: Cape Cod
    • Property subtype: Single Family Residence
    Materials
    • Stucco
    • Roof: Asphalt
    Condition
    • Very Good
    • New construction: No
    • Year built: 1956

    Utilities & green energy

    • Sewer: Public Sewer
    • Water: Public

    Community & neighborhood

    Location
    • Region: Dundalk
    • Subdivision: Harbor View

    Other

    Other facts
    • Listing agreement: Exclusive Right To Sell
    • Ownership: Fee Simple

    Price history

    DateEventPrice
    10/15/2021Sold$315,000$171/sqft
    Source: Bright MLS #MDBC2006834 Report a problem
    9/20/2021Pending sale$315,000$171/sqft
    Source: Bright MLS #MDBC2006834 Report a problem
    9/20/2021Listing removed$315,000$171/sqft
    Source: Bright MLS #MDBC2006834 Report a problem
    9/13/2021Price change$315,000-3.1%$171/sqft
    Source: Bright MLS #MDBC2006834 Report a problem
    8/20/2021Listed for sale$325,000$176/sqft
    Source: Bright MLS #MDBC2006834 Report a problem

    Public tax history

    Tax history is unavailable.

    Neighborhood: 21222

    Nearby schools

    GreatSchools rating
    Schools provided by the listing agent
    • District: Baltimore County Public Schools

    Source: Bright MLS. This data may not be complete. We recommend contacting the local school district to confirm school assignments for this home.

    Get a cash offer in 3 minutes
    Find out how much your home could sell for in as little as 3 minutes with a no-obligation cash offer.
    Estimated market value
    $357,800
    Get a cash offer in 3 minutes
    Find out how much your home could sell for in as little as 3 minutes with a no-obligation cash offer.
    Estimated market value
    $357,800