Welcome to 810 Acri Rd. in the desirable Laurel Hills neighborhood of Mechanicsburg! Situated on a quiet, serene street, this well-maintained four-bedroom, two-and-a-half-bathroom home perfectly balances spacious living with a cozy, at-home feel. This neighborhood is centrally located with easy access to all the shops and restaurants on the Carlisle Pike and Wertzville Rd as well as Rts 81, 581, 322 and the turnpike, yet it is tucked away between Armitage Golf Course and the Conodoguinet Creek. The heart of the home is the expansive yet cozy family room, highlighted by a beautiful brick, wood-burning fireplace that is perfect for chilly evenings. The main floor also features an eat-in kitchen, separate dining room, formal living room and dedicated first-floor laundry room just off the attached two-car garage. Upstairs, the home continues to impress with four generously sized bedrooms. The primary suite serves as a true retreat, complete with its own private bath and a spacious walk-in closet. The lower level of the home has a partially finished room, and large unfinished area which walks out to the park-like backyard. Tucked up against wooded township land that borders the Conodoguinet Creek, the outdoor space feels incredibly private and serene. The creek flows well below the property line, and the home sits safely out of the flood zone. Enjoy the peace and privacy of your back yard relaxing on the deck or sitting around a fire. Don't miss your chance to own a private slice of Mechanicsburg paradise—schedule your tour of 810 Acri Road today!
Sold for $453,000
$453,000
810 Acri Rd #17-0290, Mechanicsburg, PA 17050
4beds
2,588sqft
Single Family Residence
Built in 1987
0.34 Acres Lot
$455,300 Zestimate®
$175/sqft
$2,866 Estimated rent
Home value
$455,300
$419,000 - $496,000
$2,866/mo
Zestimate® history
Owner options
List your home for rent
$2,866/mo
Rent Zestimate®
Find your next renter with Zillow Rental Manager. Plus, with online applications, you can quickly screen prospective tenants – for free.
$2,866/mo
Rent Zestimate®
Refinance and save
$3,031/mo
Est. payment
Refinancing to a lower rate could help reduce your monthly payments and save thousands over the life of the loan.
$3,031/mo
Est. payment
Explore your selling options
Work with a Zillow partner agent
Leverage their expertise and Zillow's premium Showcase listings to get your home seen by more buyers.
Get startedList with your own agent
Get your home in front of millions of buyers by listing it on Zillow.
Learn how to do itSell it yourself
Take full control of how buyers see your home on Zillow by listing For Sale by Owner (FSBO).
List your homeWhat's special
Park-like backyardAttached two-car garageEat-in kitchenWell-maintained four-bedroom two-and-a-half-bathroom homeSitting around a fireBeautiful brick wood-burning fireplaceSeparate dining room
Zillow last checked:
Listing updated:
Listed by:
JENNIFER FEINBERG 717-215-7112,
Berkshire Hathaway HomeServices Homesale Realty,
Listing Team: The Jen Feinberg Team
Bought with:
Matthew Litzinger
Coldwell Banker Realty
Source: Bright MLS,MLS#: PACB2055270
Facts & features
Interior
Bedrooms & bathrooms
- Bedrooms: 4
- Bathrooms: 3
- Full bathrooms: 2
- 1/2 bathrooms: 1
- Main level bathrooms: 1
Rooms
- Room types: Living Room, Dining Room, Kitchen, Family Room, Laundry, Recreation Room
Dining room
- Level: Main
Family room
- Features: Fireplace - Wood Burning
- Level: Main
Kitchen
- Level: Main
Laundry
- Level: Main
Living room
- Level: Main
Recreation room
- Features: Basement - Partially Finished
- Level: Lower
Heating
- Heat Pump, Electric, Oil
Cooling
- Central Air, Heat Pump, Electric
Appliances
- Included: Microwave, Dishwasher, Dryer, Oven/Range - Electric, Refrigerator, Washer, Water Heater
- Laundry: Main Level, Laundry Room
Features
- Formal/Separate Dining Room, Kitchen - Table Space, Walk-In Closet(s)
- Flooring: Hardwood, Carpet, Wood
- Basement: Exterior Entry,Partially Finished,Walk-Out Access,Windows
- Number of fireplaces: 1
- Fireplace features: Brick, Glass Doors, Wood Burning
Interior area
- Total structure area: 2,588
- Total interior livable area: 2,588 sqft
- Finished area above ground: 2,288
- Finished area below ground: 300
Property
Parking
- Total spaces: 6
- Parking features: Garage Faces Front, Garage Door Opener, Inside Entrance, Attached, Driveway
- Attached garage spaces: 2
- Uncovered spaces: 4
Accessibility
- Accessibility features: None
Features
- Levels: Two
- Stories: 2
- Patio & porch: Deck
- Exterior features: Sidewalks
- Pool features: None
Lot
- Size: 0.34 Acres
- Features: Backs to Trees, Rear Yard
Details
- Additional structures: Above Grade, Below Grade
- Parcel number: 09171038034
- Zoning: RESIDENTIAL
- Special conditions: Standard
Construction
Type & style
- Home type: SingleFamily
- Architectural style: Traditional,Colonial
- Property subtype: Single Family Residence
Materials
- Block, Frame
- Foundation: Block
- Roof: Architectural Shingle
Condition
- New construction: No
- Year built: 1987
Utilities & green energy
- Electric: 200+ Amp Service
- Sewer: Public Sewer
- Water: Public
Community & HOA
Community
- Subdivision: Laurel Hills
HOA
- Has HOA: No
Location
- Region: Mechanicsburg
- Municipality: EAST PENNSBORO TWP
Financial & listing details
- Price per square foot: $175/sqft
- Tax assessed value: $258,800
- Annual tax amount: $5,437
- Date on market: 6/19/2026
- Listing agreement: Exclusive Right To Sell
- Listing terms: Cash,Conventional,FHA,VA Loan
- Inclusions: Kitchen Refrigerator, Washer, Dryer
- Ownership: Fee Simple
Price history
| Date | Event | Price |
|---|---|---|
| 8/10/2026 | Sold | $453,000-1.5%$175/sqft |
Source:  Bright MLS #PACB2055270 Report a problem | ||
| 6/25/2026 | Pending sale | $459,900$178/sqft |
Source: Bright MLS #PACB2055270 Report a problem | ||
| 6/19/2026 | Listed for sale | $459,900$178/sqft |
Source: Bright MLS #PACB2055270 Report a problem | ||
Public tax history
| Year | Property taxes | Tax assessment |
|---|---|---|
| 2026 | $5,438 +1.8% | $258,800 |
| 2025 | $5,342 +8.5% | $258,800 |
| 2024 | $4,923 +3.6% | $258,800 |
| 2023 | $4,754 +6.4% | $258,800 |
| 2022 | $4,470 | $258,800 |
| 2021 | $4,470 +4.2% | $258,800 |
| 2020 | $4,291 +314.4% | $258,800 |
| 2019 | $1,035 -75.3% | $258,800 |
| 2018 | $4,192 | $258,800 |
| 2017 | -- | $258,800 |
| 2016 | -- | $258,800 |
| 2015 | -- | $258,800 |
| 2014 | -- | $258,800 |
| 2013 | -- | $258,800 |
| 2012 | -- | $258,800 |
| 2011 | -- | $258,800 +35.4% |
| 2010 | -- | $191,110 |
| 2009 | -- | $191,110 |
| 2008 | -- | $191,110 |
| 2007 | -- | $191,110 |
| 2006 | -- | $191,110 |
| 2005 | -- | $191,110 +3.5% |
| 2004 | -- | $184,660 |
| 2003 | $561 | $184,660 |
| 2000 | -- | $184,660 |
Find assessor info on the county website
Neighborhood: 17050
Nearby homes
- $480,6004 bd4 ba3.3k sqft808 Acri Rd #17-0289, Mechanicsburg, PA 17050Off Market
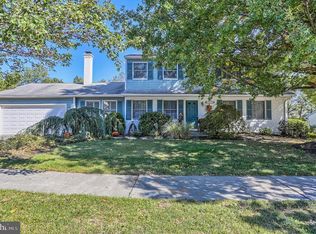
- $418,8003 bd3 ba2.4k sqft812 Acri Rd #17-0290A, Mechanicsburg, PA 17050Off Market
- $389,8004 bd2 ba2.3k sqft809 Acri Rd #15-0272, Mechanicsburg, PA 17050Off Market
- $460,2004 bd3 ba3.1k sqft807 Acri Rd #16-0271, Mechanicsburg, PA 17050Off Market
- $405,8004 bd2 ba2.1k sqft806 Acri Rd #17-0286A, Mechanicsburg, PA 17050Off Market
- $411,6004 bd2 ba2.2k sqft811 Acri Rd #15-0273, Mechanicsburg, PA 17050Off Market
- $404,6004 bd2 ba2.1k sqft814 Acri Rd #17-0291, Mechanicsburg, PA 17050Off Market
- $371,8004 bd2 ba2.2k sqft805 Acri Rd #16-0270, Mechanicsburg, PA 17050Off Market
Nearby schools
GreatSchools rating
- 8/10Shaull El SchoolGrades: K-5Distance: 3.4 mi
- 8/10Mountain View Middle SchoolGrades: 6-8Distance: 3 mi
- 10/10Cumberland Valley High SchoolGrades: 9-12Distance: 6.1 mi
Schools provided by the listing agent
- High: East Pennsboro Area Shs
- District: East Pennsboro Area
Source: Bright MLS. This data may not be complete. We recommend contacting the local school district to confirm school assignments for this home.
Sell for more on Zillow
Get a Zillow Showcase℠ listing at no additional cost and you could sell for .
$455,300
2% more
+$9,106
With Zillow Showcase(estimated)
$464,406
Sell for more on Zillow
Get a Zillow Showcase℠ listing at no additional cost and you could sell for .
$455,300
2% more
+$9,106
With Zillow Showcase(estimated)
$464,406
- Pennsylvania
- Cumberland County
- Mechanicsburg
- 17050
- 810 Acri Rd Unit 17-0290
