Skip main navigation
Closed
  • $234,500

    810 Albin Dr, La Porte, IN 46350

    3beds
    1,096sqft
    Single Family Residence
    Built in 1989
    9,178.09 Square Feet Lot
    $254,700 Zestimate®
    $214/sqft
    $1,951 Estimated rent

    Home value

    $254,700

    $194,000 - $336,000

    $1,951/mo

    Zestimate® history
    Loading
    Loading...

    Owner options

    List your home for rent

    $1,951/mo

    Rent Zestimate®

    Find your next renter with Zillow Rental Manager. Plus, with online applications, you can quickly screen prospective tenants – for free.

    Learn more

    $1,951/mo

    Rent Zestimate®

    Refinance and save

    $1,493/mo

    Est. payment

    Refinancing to a lower rate could help reduce your monthly payments and save thousands over the life of the loan.

    See today's rates

    $1,493/mo

    Est. payment

    Explore your selling options

    Work with a Zillow partner agent

    Leverage their expertise and Zillow's premium Showcase listings to get your home seen by more buyers.

    Get started

    List with your own agent

    Get your home in front of millions of buyers by listing it on Zillow.

    Learn how to do it

    Sell it yourself

    Take full control of how buyers see your home on Zillow by listing For Sale by Owner (FSBO).

    List your home

    What's special

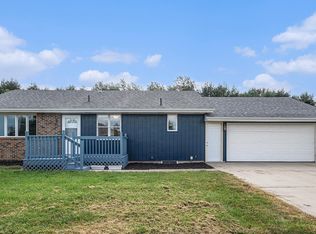
    Move in ready extensive updates throughout property. Ranch home featuring large living room, kitchen open to dining area, three bedrooms, and full bath on main level. The entire home has all new flooring and fresh paint. Kitchen is updated with new counters, modern sink, and laminate flooring. Full basement offers huge 32' X 15' partially finished game room. Basement also offers completely remodeled tile 3/4 bath in addition there is a partially finished 18' X 9' room with egress window. Laundry hookup is also in basement. Nice lot on dead end quite street. Located in desirable New Prairie School District. Take a look!

    Zillow last checked:

    Listing updated:

    Listed by:

    Dennis Galloway,

    REMAX County Wide 1st 219-362-9400

    Bought with:

    Michael Kremp, RB14051603

    REMAX County Wide 1st

    Source: NIRA as distributed by MLS GRID,MLS#: 810897MLS Logo

    Facts & features

    Interior

    Bedrooms & bathrooms
    • Bedrooms: 3
    • Bathrooms: 2
    • Full bathrooms: 1
    • 3/4 bathrooms: 1
    Primary bedroom
    • Area: 132
    • Dimensions: 12.0 x 11.0
    Bedroom 2
    • Description: Walk in
    • Area: 108
    • Dimensions: 12.0 x 9.0
    Bedroom 3
    • Area: 72
    • Dimensions: 9.0 x 8.0
    Dining room
    • Area: 77
    • Dimensions: 11.0 x 7.0
    Kitchen
    • Area: 121
    • Dimensions: 11.0 x 11.0
    Living room
    • Area: 216
    • Dimensions: 18.0 x 12.0
    Heating
    • Forced Air, Natural Gas
    Appliances
    • Included: Dishwasher, Exhaust Fan
    • Laundry: Gas Dryer Hookup, Washer Hookup, In Basement
    Features
    • Laminate Counters, Storage, Walk-In Closet(s)
    • Basement: Daylight,Partially Finished,Full
    • Has fireplace: No
    Interior area
    • Total structure area: 1,096
    • Total interior livable area: 1,096 sqft
    • Finished area above ground: 1,096

    Property

    Parking
    • Total spaces: 1
    • Parking features: Attached, Driveway, Private, Paved, Off Street, Garage Faces Front, Garage Door Opener
    • Attached garage spaces: 1
    • Has uncovered spaces: Yes
    Features
    • Levels: One
    • Patio & porch: Deck
    • Exterior features: Other
    • Pool features: None
    • Fencing: Partial
    • Has view: Yes
    • View description: Neighborhood
    Lot
    • Size: 9,178 sqft
    • Dimensions: 68 x 135
    • Features: Back Yard, Level, Rectangular Lot, Open Lot, City Lot
    Details
    • Parcel number: 460731326022000053

    Construction

    Type & style
    • Home type: SingleFamily
    • Architectural style: Ranch
    • Property subtype: Single Family Residence
    Condition
    • Updated/Remodeled
    • New construction: No
    • Year built: 1989

    Utilities & green energy

    • Electric: 100 Amp Service
    • Sewer: Public Sewer
    • Water: Public
    • Utilities for property: Cable Available, Sewer Connected, Water Connected, Natural Gas Connected

    Community & neighborhood

    Location
    • Region: La Porte
    • Subdivision: Floyd Miller Saddle Club

    Other

    Other facts
    • Listing agreement: Exclusive Agency
    • Listing terms: Cash,FHA,Conventional
    • Road surface type: Paved

    Price history

    DateEventPrice
    12/23/2024Sold$234,500-0.2%$214/sqft
    Source: NIRA as distributed by MLS GRID #810897 Report a problem
    10/1/2024Listed for sale$235,000$214/sqft
    Source: NIRA as distributed by MLS GRID #810897 Report a problem

    Public tax history

    YearProperty taxesTax assessment
    2025$1,352 +2.9%$171,100 +42.6%
    2024$1,313 +5.4%$120,000 +106.2%
    2023$1,247 +6.1%$58,200
    2022$1,175 -0.3%$58,200 +6.2%
    2021$1,179 +50.5%$54,800
    2020$783 -9.7%$54,800 +50.5%
    2019$867 -45.4%$36,400 -3.7%
    2018$1,586 -2.3%$37,800 -49%
    2017$1,624 +6.1%$74,100 +4.2%
    2016$1,530 +17.7%$71,100 +9.4%
    2014$1,300 -14.4%$65,000
    2013$1,519 $65,000 -34.3%
    2010-- $99,000 +16.6%
    2006$2,285 $84,900 +3.5%
    2005-- $82,000

    Find assessor info on the county website

    Neighborhood: 46350

    Nearby schools

    GreatSchools rating
    Get a cash offer in 3 minutes
    Find out how much your home could sell for in as little as 3 minutes with a no-obligation cash offer.
    Estimated market value
    $254,700
    Get a cash offer in 3 minutes
    Find out how much your home could sell for in as little as 3 minutes with a no-obligation cash offer.
    Estimated market value
    $254,700