Skip main navigation
Closed
  • $800,000

    810 Andover Ct, Prospect Heights, IL 60070

    5beds
    5,004sqft
    Single Family Residence
    Built in 1992
    0.46 Acres Lot
    $1,294,800 Zestimate®
    $160/sqft
    $5,452 Estimated rent

    Home value

    $1,294,800

    $1.18M - $1.44M

    $5,452/mo

    Zestimate® history
    Loading
    Loading...

    Owner options

    List your home for rent

    $5,452/mo

    Rent Zestimate®

    Find your next renter with Zillow Rental Manager. Plus, with online applications, you can quickly screen prospective tenants – for free.

    Learn more

    $5,452/mo

    Rent Zestimate®

    Refinance and save

    $5,599/mo

    Est. payment

    Refinancing to a lower rate could help reduce your monthly payments and save thousands over the life of the loan.

    See today's rates

    $5,599/mo

    Est. payment

    Explore your selling options

    Work with a Zillow partner agent

    Leverage their expertise and Zillow's premium Showcase listings to get your home seen by more buyers.

    Get started

    List with your own agent

    Get your home in front of millions of buyers by listing it on Zillow.

    Learn how to do it

    Sell it yourself

    Take full control of how buyers see your home on Zillow by listing For Sale by Owner (FSBO).

    List your home

    What's special

    Brick homeGas log fireplaceVaulted ceilingGarage doorsFinished basementPella windowsEpoxy garage floors
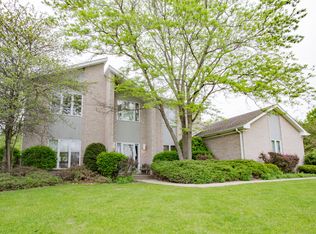
    Exceptional Prospect Heights home on an almost 1/2 acre manicured parcel and 5,004 square feet of living space plus the finished basement! Pride of ownership is reflected throughout this home. So many wonderful reasons to make it your own including the generous size family room open to the large island kitchen with ample table space, rich cabinetry draped in granite, and high-end appliances such as the 2 SubZero refrigerators, Miele double oven, Miele warming drawer, Miele dishwasher and Viking cooktop. You will also find a spectacular all-season sunroom with tray ceiling, bar area, and access to the spectacular back yard. In addition, there is the spacious living room with gas log fireplace and the formal dining room. Upstairs you will find 5 bedrooms, 3 full baths, laundry room, and a loft that could easily be converted to a 6th bedroom if need be. The master suite includes a vaulted ceiling, walk-in closet and double sink vanity bathroom. All other bedrooms are generous in size. The 2nd floor laundry room is a great convenience feature. The large loft is such a flexible space, it can serve any number of purposes. The basement is finished for recreation. There you will find space to hang out, also a 2nd kitchen area, half bath, and ample storage space. Lets get to the show stopper, the incredible back yard. Stamped concrete patios, an outdoor kitchen area with two built-in grills, charming water feature, professional landscaping and still plenty of room to play ball. You'll be spending time out here every chance you get! The curb appeal of this mostly brick home with some Hardie brand siding features an often sought after 3-car garage to draw you in. The quality throughout will make you want to own it. Other features include the natural gas generator, tankless water heater, RO system, security system, epoxy garage floors with garage storage cabinetry, and more. An updates list which includes such major components as the Pella windows, roof, furnaces, kitchen, appliances, garage doors, and more is available upon request. Don't miss this opportunity!

    Zillow last checked:

    Listing updated:

    Listing courtesy of:

    Chris Jacobs 847-401-4859,

    Century 21 Circle

    Bought with:

    Renata Zelinskaya

    @properties Christie's International Real Estate

    Source: MRED as distributed by MLS GRID,MLS#: 11785380MLS Logo

    Facts & features

    Interior

    Bedrooms & bathrooms
    • Bedrooms: 5
    • Bathrooms: 5
    • Full bathrooms: 3
    • 1/2 bathrooms: 2
    Primary bedroom
    • Features: Flooring (Carpet), Window Treatments (All), Bathroom (Full)
    • Level: Second
    • Area: 315 Square Feet
    • Dimensions: 21X15
    Bedroom 2
    • Features: Flooring (Carpet), Window Treatments (All)
    • Level: Second
    • Area: 208 Square Feet
    • Dimensions: 16X13
    Bedroom 3
    • Features: Flooring (Carpet), Window Treatments (All)
    • Level: Second
    • Area: 195 Square Feet
    • Dimensions: 15X13
    Bedroom 4
    • Features: Flooring (Hardwood), Window Treatments (All)
    • Level: Second
    • Area: 156 Square Feet
    • Dimensions: 13X12
    Bedroom 5
    • Features: Flooring (Carpet), Window Treatments (All)
    • Level: Second
    • Area: 143 Square Feet
    • Dimensions: 13X11
    Bar entertainment
    • Features: Flooring (Hardwood)
    • Level: Main
    • Area: 121 Square Feet
    • Dimensions: 11X11
    Dining room
    • Features: Flooring (Carpet), Window Treatments (All)
    • Level: Main
    • Area: 195 Square Feet
    • Dimensions: 15X13
    Family room
    • Features: Flooring (Carpet), Window Treatments (All)
    • Level: Main
    • Area: 414 Square Feet
    • Dimensions: 23X18
    Other
    • Features: Flooring (Hardwood), Window Treatments (All)
    • Level: Main
    • Area: 336 Square Feet
    • Dimensions: 24X14
    Kitchen
    • Features: Kitchen (Eating Area-Table Space, Island, Pantry-Butler, Pantry-Walk-in, Custom Cabinetry, Granite Counters), Flooring (Hardwood), Window Treatments (All)
    • Level: Main
    • Area: 390 Square Feet
    • Dimensions: 30X13
    Laundry
    • Features: Flooring (Ceramic Tile), Window Treatments (All)
    • Level: Second
    • Area: 81 Square Feet
    • Dimensions: 09X09
    Living room
    • Features: Flooring (Carpet), Window Treatments (All)
    • Level: Main
    • Area: 300 Square Feet
    • Dimensions: 20X15
    Loft
    • Features: Flooring (Carpet), Window Treatments (All)
    • Level: Second
    • Area: 315 Square Feet
    • Dimensions: 21X15
    Recreation room
    • Features: Flooring (Ceramic Tile)
    • Level: Basement
    • Area: 750 Square Feet
    • Dimensions: 30X25
    Storage
    • Features: Flooring (Other)
    • Level: Basement
    • Area: 330 Square Feet
    • Dimensions: 30X11
    Heating
    • Natural Gas, Forced Air, Sep Heating Systems - 2+, Zoned
    Cooling
    • Central Air, Zoned
    Appliances
    • Included: Double Oven, Microwave, Dishwasher, High End Refrigerator, Washer, Dryer, Disposal, Cooktop, Water Softener Owned, Humidifier
    • Laundry: Upper Level
    Features
    • Cathedral Ceiling(s), Dry Bar, Built-in Features, Walk-In Closet(s), Replacement Windows
    • Flooring: Hardwood
    • Windows: Replacement Windows
    • Basement: Finished,Partial
    • Number of fireplaces: 1
    • Fireplace features: Gas Log, Living Room
    Interior area
    • Total structure area: 5,004
    • Total interior livable area: 5,004 sqft

    Property

    Parking
    • Total spaces: 3
    • Parking features: Concrete, Garage Door Opener, On Site, Garage Owned, Attached, Garage
    • Attached garage spaces: 3
    • Has uncovered spaces: Yes
    Accessibility
    • Accessibility features: No Disability Access
    Features
    • Stories: 2
    • Patio & porch: Patio
    • Exterior features: Outdoor Grill
    Lot
    • Size: 0.46 Acres
    • Dimensions: 129X154X129X156
    Details
    • Parcel number: 03153020480000
    • Special conditions: None
    • Other equipment: Water-Softener Owned, TV-Cable, Ceiling Fan(s), Sump Pump, Generator

    Construction

    Type & style
    • Home type: SingleFamily
    • Property subtype: Single Family Residence
    Materials
    • Brick, Fiber Cement
    • Foundation: Concrete Perimeter
    • Roof: Asphalt
    Condition
    • New construction: No
    • Year built: 1992
    Details
    • Builder model: CUSTOM 2-STORY

    Utilities & green energy

    • Electric: Circuit Breakers
    • Sewer: Public Sewer
    • Water: Well

    Community & neighborhood

    Location
    • Region: Prospect Heights

    HOA & financial

    HOA
    • Services included: None

    Other

    Other facts
    • Listing terms: Cash
    • Ownership: Fee Simple

    Price history

    DateEventPrice
    7/28/2023Sold$800,000+0%$160/sqft
    Source: MRED as distributed by MLS GRID #11785380 Report a problem
    5/17/2023Listed for sale$799,900$160/sqft
    Source: MRED as distributed by MLS GRID #11785380 Report a problem

    Public tax history

    YearProperty taxesTax assessment
    2024-- $74,996
    2023$20,746 +6.9%$74,996
    2022$19,398 -9.3%$74,996 +5.3%
    2021$21,379 +2.6%$71,195
    2020$20,834 +0.2%$71,195 -10.5%
    2019$20,797 -12.2%$79,548 -0.7%
    2018$23,700 +1.1%$80,099
    2017$23,451 +6.2%$80,099
    2016$22,080 +0.6%$80,099 +10.5%
    2015$21,946 +1%$72,472
    2014$21,731 +2.6%$72,472
    2013$21,179 -2.2%$72,472 -13.2%
    2012$21,656 +7.3%$83,464
    2011$20,183 +7.8%$83,464
    2010$18,728 +6.6%$83,464 -2.8%
    2009$17,570 +6.7%$85,906 -7%
    2008$16,465 +5.1%$92,371
    2007$15,661 +11.9%$92,371 +33.8%
    2006$13,989 +5.6%$69,057
    2005$13,245 +4.4%$69,057
    2004$12,693 +0.8%$69,057 +15.2%
    2003$12,587 +7.3%$59,924
    2002$11,733 +11.1%$59,924
    2001$10,563 +21%$59,924 +17.8%
    2000$8,729 $50,875 +17.9%
    1999$8,729 $43,164

    Find assessor info on the county website

    Neighborhood: 60070

    Nearby schools

    GreatSchools rating
    Schools provided by the listing agent
    • Elementary: Dwight D Eisenhower Elementary S
    • Middle: Anne Sullivan Elementary School
    • High: Wheeling High School
    • District: 23

    Source: MRED as distributed by MLS GRID. This data may not be complete. We recommend contacting the local school district to confirm school assignments for this home.

    Get a cash offer in 3 minutes
    Find out how much your home could sell for in as little as 3 minutes with a no-obligation cash offer.
    Estimated market value
    $1,294,800
    Get a cash offer in 3 minutes
    Find out how much your home could sell for in as little as 3 minutes with a no-obligation cash offer.
    Estimated market value
    $1,294,800