Skip main navigation
Sold for $259,000
  • $259,000

    810 Armisted St, Avon Park, FL 33825

    3beds
    1,741sqft
    Single Family Residence
    Built in 1985
    0.46 Acres Lot
    $287,700 Zestimate®
    $149/sqft
    $1,729 Estimated rent

    Home value

    $287,700

    $270,000 - $305,000

    $1,729/mo

    Zestimate® history
    Loading
    Loading...

    Owner options

    List your home for rent

    $1,729/mo

    Rent Zestimate®

    Find your next renter with Zillow Rental Manager. Plus, with online applications, you can quickly screen prospective tenants – for free.

    Learn more

    $1,729/mo

    Rent Zestimate®

    Refinance and save

    $1,697/mo

    Est. payment

    Refinancing to a lower rate could help reduce your monthly payments and save thousands over the life of the loan.

    See today's rates

    $1,697/mo

    Est. payment

    Explore your selling options

    Work with a Zillow partner agent

    Leverage their expertise and Zillow's premium Showcase listings to get your home seen by more buyers.

    Get started

    List with your own agent

    Get your home in front of millions of buyers by listing it on Zillow.

    Learn how to do it

    Sell it yourself

    Take full control of how buyers see your home on Zillow by listing For Sale by Owner (FSBO).

    List your home

    What's special

    Outdoor patioNew roofBonus roomPass-through windowTwo shedsLarge indoor laundry roomSeparate bathroom
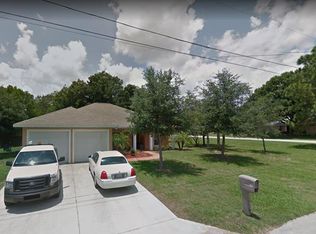
    Discover a fantastic opportunity with this freshly updated home, ideally situated near town. Perfect for a buyer seeking convenience and an expansive lot, this property offers numerous new features that enhance its appeal. Several recent upgrades include a new roof, new air conditioning, new interior and exterior paint, new flooring in bedrooms, new landscaping, and a new front door. Included in the sale is the residential lot behind the property at 809 E Canfield St, making up nearly half an acre in total. This generous space includes two sheds (one shed equipped with electricity and a new roof) that is perfect for storage or a workshop and ample yard space to enjoy outdoor activities. There are some interior highlights of this 3-bedroom, 2-bathroom split floor plan, that is designed for comfort and functionality. With over 1700 living square feet, this home includes both a living room and bonus room that can serve as a den, office, or family room, complete with an exterior door leading to the rear patio. The kitchen is equipped with a pass-through window, a bar for additional seating, and a spacious pantry. A standout feature to this home is the large indoor laundry room that provides ample space and storage. The master suite offers privacy and convenience with a walk-in closet, separate bathroom, and close proximity to the laundry room. The outdoor patio includes a wooden elevated deck that is ideal for grilling or relaxing outdoors. This home represents a wonderful opportunity for those looking to enjoy updated amenities, generous space, and a convenient location. Don't miss out on making this property your own! Residential lot at 809 E Canfield St is included.

    Zillow last checked:

    Listing updated:

    Listed by:

    Nancy McGregor 843-696-9032,

    COLDWELL BANKER HIGHLAND 862-773-2122

    Bought with:

    Lisa Kneram

    RE/MAX REALTY PLUS

    Source: Stellar MLS,MLS#: B4901792MLS LogoOriginating MLS: Bartow

    Facts & features

    Interior

    Bedrooms & bathrooms
    • Bedrooms: 3
    • Bathrooms: 2
    • Full bathrooms: 2
    Rooms
    • Room types: Attic, Bonus Room, Family Room, Utility Room
    Primary bedroom
    • Features: Dual Closets
    • Level: First
    • Area: 121 Square Feet
    • Dimensions: 11x11
    Bedroom 1
    • Features: Walk-In Closet(s)
    • Level: First
    • Area: 168 Square Feet
    • Dimensions: 12x14
    Bedroom 3
    • Features: Dual Closets
    • Level: First
    • Area: 110 Square Feet
    • Dimensions: 10x11
    Bathroom 1
    • Features: Tub With Shower, Linen Closet
    • Level: First
    • Area: 36 Square Feet
    • Dimensions: 6x6
    Bathroom 2
    • Features: Tub With Shower, No Closet
    • Level: First
    • Area: 32 Square Feet
    • Dimensions: 4x8
    Bonus room
    • Features: Ceiling Fan(s), No Closet
    • Level: First
    • Area: 187 Square Feet
    • Dimensions: 17x11
    Dining room
    • Features: Ceiling Fan(s), No Closet
    • Level: First
    • Area: 121 Square Feet
    • Dimensions: 11x11
    Foyer
    • Features: No Closet
    • Level: First
    • Area: 20 Square Feet
    • Dimensions: 4x5
    Kitchen
    • Features: Pantry, Storage Closet
    • Level: First
    • Area: 110 Square Feet
    • Dimensions: 10x11
    Laundry
    • Features: No Closet
    • Level: First
    • Area: 88 Square Feet
    • Dimensions: 4x22
    Laundry
    • Features: No Closet
    • Level: First
    Living room
    • Features: Ceiling Fan(s), Coat Closet
    • Level: First
    • Area: 272 Square Feet
    • Dimensions: 16x17
    Heating
    • Central
    Cooling
    • Central Air
    Appliances
    • Included: Cooktop, Dishwasher, Dryer, Electric Water Heater, Microwave, Range, Range Hood, Refrigerator, Washer
    • Laundry: Inside, Laundry Room, Washer Hookup
    Features
    • Ceiling Fan(s), Split Bedroom, Walk-In Closet(s)
    • Flooring: Ceramic Tile, Laminate
    • Has fireplace: No
    Interior area
    • Total structure area: 2,259
    • Total interior livable area: 1,741 sqft

    Property

    Parking
    • Total spaces: 2
    • Parking features: Garage - Attached
    • Attached garage spaces: 2
    Features
    • Levels: One
    • Stories: 1
    • Patio & porch: Deck, Front Porch
    • Exterior features: Irrigation System, Private Mailbox
    Lot
    • Size: 0.46 Acres
    • Dimensions: 50 x 133 AND 100 x 133
    • Features: Cleared, In County, Landscaped, Level
    • Residential vegetation: Trees/Landscaped
    Details
    • Additional structures: Shed(s), Storage, Workshop
    • Additional parcels included: C-23-33-28-170-00B0-0081
    • Parcel number: C23332817000B00050
    • Zoning: R1
    • Special conditions: None

    Construction

    Type & style
    • Home type: SingleFamily
    • Architectural style: Florida
    • Property subtype: Single Family Residence
    Materials
    • Block, Stone, Stucco
    • Foundation: Slab
    • Roof: Metal
    Condition
    • Completed
    • New construction: No
    • Year built: 1985

    Utilities & green energy

    • Sewer: Septic Tank
    • Water: Public
    • Utilities for property: Cable Available

    Community & HOA

    Community
    • Security: Smoke Detector(s)
    • Pet fee: $0 monthly
    • Subdivision: LOTELA TERRACE ADD
    HOA
    • Has HOA: No
    Location
    • Region: Avon Park

    Financial & listing details

    • Price per square foot: $149/sqft
    • Tax assessed value: $195,655
    • Annual tax amount: $2,981
    • Date on market: 1/2/2025
    • Cumulative days on market: 45 days
    • Listing terms: Cash,Conventional,FHA,VA Loan
    • Ownership: Fee Simple
    • Total actual rent: 0
    • Road surface type: Paved, Asphalt

    Price history

    DateEventPrice
    3/27/2025Sold$259,000-5.8%$149/sqft
    Source: Stellar MLS #B4901792 Report a problem
    2/17/2025Pending sale$275,000$158/sqft
    Source: HFMLS #310186 Report a problem
    2/11/2025Price change$275,000-1.8%$158/sqft
    Source: HFMLS #310186 Report a problem
    12/31/2024Price change$280,000-3.4%$161/sqft
    Source: HFMLS #310186 Report a problem
    12/12/2024Listed for sale$290,000+355%$167/sqft
    Source: HFMLS #310186 Report a problem
    5/18/2001Sold$63,738$37/sqft
    Source: Public Record Report a problem

    Public tax history

    YearProperty taxesTax assessment
    2025$2,955 -0.9%$195,655 -1.3%
    2024$2,981 +233.8%$198,207 +132.6%
    2023$893 -3%$85,220 +3%
    2022$921 +1.7%$82,738 +3%
    2021$906 +5.8%$80,328 +1.4%
    2020$856 $79,219 +2.3%
    2019$856 +3.7%$77,438 +1.9%
    2018$825 +2.1%$75,994 +2.1%
    2017$808 +9.9%$74,431 +2.1%
    2016$735 -1.4%$72,900 -1%
    2015$745 +3.7%$73,634
    2014$719 --
    2013-- --
    2012-- --
    2011-- --
    2010-- --
    2009-- --
    2008-- --
    2007-- --
    2006-- --
    2005-- --
    2004-- --
    2003-- --
    2002-- --
    2001-- --
    2000-- --
    Find assessor info on the county website

    Neighborhood: 33825

    Nearby schools

    GreatSchools rating
    Get a cash offer in 3 minutes
    Find out how much your home could sell for in as little as 3 minutes with a no-obligation cash offer.
    Estimated market value
    $287,700
    Get a cash offer in 3 minutes
    Find out how much your home could sell for in as little as 3 minutes with a no-obligation cash offer.
    Estimated market value
    $287,700