Welcome to 810 Arrowhead Trail! This beautiful 3 bedroom, 3 bathroom home offers incredible space and flexibility — including two full kitchens! The main level features an open-concept layout with a spacious kitchen, living room with a cozy gas fireplace, and a formal dining room. The primary suite offers a generous bedroom and private bath, along with two additional bedrooms, a full bathroom, and convenient main-level laundry. The lower level expands your living space with a large office or flex room, an oversized third bathroom, a second full kitchen with abundant counter space and storage, a recreation room, and a second laundry area — perfect for multi-generational living or extended guest stays. Step outside to enjoy mountain views from the stamped concrete patio, complete with a new gazebo ideal for entertaining. The two-car attached garage adds even more convenience. Don’t wait — this one won’t last long!
Sold for $370,000
$370,000
810 Arrowhead Trl, Cumberland, MD 21502
3beds
3,606sqft
Single Family Residence
Built in 2008
0.34 Acres Lot
$377,200 Zestimate®
$103/sqft
$2,074 Estimated rent
Home value
$377,200
$358,000 - $396,000
$2,074/mo
Zestimate® history
Owner options
List your home for rent
$2,074/mo
Rent Zestimate®
Find your next renter with Zillow Rental Manager. Plus, with online applications, you can quickly screen prospective tenants – for free.
$2,074/mo
Rent Zestimate®
Refinance and save
$2,315/mo
Est. payment
Refinancing to a lower rate could help reduce your monthly payments and save thousands over the life of the loan.
$2,315/mo
Est. payment
Explore your selling options
Work with a Zillow partner agent
Leverage their expertise and Zillow's premium Showcase listings to get your home seen by more buyers.
Get startedList with your own agent
Get your home in front of millions of buyers by listing it on Zillow.
Learn how to do itSell it yourself
Take full control of how buyers see your home on Zillow by listing For Sale by Owner (FSBO).
List your homeWhat's special
Mountain viewsTwo-car attached garageTwo full kitchensOversized third bathroomSecond laundry areaMain-level laundryFormal dining room
Zillow last checked:
Listing updated:
Listed by:
Allyson Litten 301-268-7504,
Mountainside Home Realty,
Co-Listing Agent: Jordan Travis Wilson 301-707-8714,
Mountainside Home Realty
Bought with:
Meg Roque, 634771
Better Homes & Gardens Real Estate Old Line Group
Source: Bright MLS,MLS#: MDAL2013970
Facts & features
Interior
Bedrooms & bathrooms
- Bedrooms: 3
- Bathrooms: 3
- Full bathrooms: 3
- Main level bathrooms: 2
- Main level bedrooms: 3
Rooms
- Room types: Living Room, Dining Room, Primary Bedroom, Bedroom 2, Bedroom 3, Kitchen, Sun/Florida Room, Laundry, Office, Storage Room, Bathroom 2, Bathroom 3, Primary Bathroom
Primary bedroom
- Level: Main
Bedroom 2
- Level: Main
Bedroom 3
- Level: Main
Primary bathroom
- Level: Main
Bathroom 2
- Level: Main
Bathroom 3
- Level: Lower
Dining room
- Level: Main
Kitchen
- Level: Main
Kitchen
- Level: Lower
Laundry
- Level: Lower
Living room
- Level: Main
Living room
- Level: Lower
Office
- Level: Lower
Storage room
- Level: Lower
Other
- Level: Main
Heating
- Forced Air, Natural Gas
Cooling
- Central Air, Electric
Appliances
- Included: Electric Water Heater
- Laundry: In Basement, Main Level, Laundry Room
Features
- 2nd Kitchen, Attic, Soaking Tub, Bathroom - Tub Shower, Combination Kitchen/Living, Dining Area, Entry Level Bedroom, Family Room Off Kitchen, Open Floorplan, Formal/Separate Dining Room, Primary Bath(s), Upgraded Countertops, Other, Walk-In Closet(s)
- Flooring: Wood
- Basement: Connecting Stairway,Finished,Heated,Improved,Interior Entry,Exterior Entry,Walk-Out Access
- Number of fireplaces: 2
- Fireplace features: Gas/Propane
Interior area
- Total structure area: 3,692
- Total interior livable area: 3,606 sqft
- Finished area above ground: 1,846
- Finished area below ground: 1,760
Property
Parking
- Total spaces: 2
- Parking features: Garage Faces Side, Garage Door Opener, Inside Entrance, Asphalt, Attached
- Attached garage spaces: 2
- Has uncovered spaces: Yes
Accessibility
- Accessibility features: None
Features
- Levels: Two
- Stories: 2
- Patio & porch: Patio
- Pool features: None
- Has view: Yes
- View description: Mountain(s)
Lot
- Size: 0.34 Acres
- Features: Backs to Trees
Details
- Additional structures: Above Grade, Below Grade
- Parcel number: 0106051227
- Zoning: R
- Special conditions: Probate Listing
Construction
Type & style
- Home type: SingleFamily
- Architectural style: Ranch/Rambler
- Property subtype: Single Family Residence
Materials
- Brick, Vinyl Siding
- Foundation: Block
Condition
- Excellent
- New construction: No
- Year built: 2008
Utilities & green energy
- Sewer: Public Sewer
- Water: Public
Community & HOA
Community
- Subdivision: Allegany Highland Estates
HOA
- Has HOA: No
Location
- Region: Cumberland
- Municipality: Cumberland
Financial & listing details
- Price per square foot: $103/sqft
- Tax assessed value: $348,200
- Annual tax amount: $6,330
- Date on market: 2/28/2026
- Listing agreement: Exclusive Right To Sell
- Listing terms: Conventional,FHA,Cash,VA Loan
- Ownership: Fee Simple
Price history
| Date | Event | Price |
|---|---|---|
| 4/17/2026 | Sold | $370,000-1.3%$103/sqft |
Source:  Bright MLS #MDAL2013970 Report a problem Bright MLS #MDAL2013970 Report a problem | ||
| 3/3/2026 | Pending sale | $375,000$104/sqft |
Source: Bright MLS #MDAL2013970 Report a problem | ||
| 2/28/2026 | Listed for sale | $375,000+2.7%$104/sqft |
Source: Bright MLS #MDAL2013970 Report a problem | ||
| 10/17/2024 | Sold | $365,000-8.5%$101/sqft |
Source: Bright MLS #MDAL2009476 Report a problem | ||
| 10/16/2024 | Pending sale | $399,000$111/sqft |
Source: Bright MLS #MDAL2009476 Report a problem | ||
| 9/6/2024 | Contingent | $399,000$111/sqft |
Source: Bright MLS #MDAL2009476 Report a problem | ||
| 8/8/2024 | Price change | $399,000-4.8%$111/sqft |
Source: Bright MLS #MDAL2009476 Report a problem | ||
| 7/19/2024 | Listed for sale | $419,000+51.9%$116/sqft |
Source: Bright MLS #MDAL2009476 Report a problem | ||
| 10/14/2018 | Sold | $275,777$76/sqft |
Source:  Long & Foster Broker Feed #1002082526_100 Report a problem Long & Foster Broker Feed #1002082526_100 Report a problem | ||
| 8/14/2018 | Pending sale | $275,777$76/sqft |
Source: Long & Foster Real Estate, Inc. #AL10305041 Report a problem | ||
| 7/22/2018 | Listed for sale | $275,777+452.7%$76/sqft |
Source: Long & Foster Real Estate, Inc. #1002082526 Report a problem | ||
| 8/24/2007 | Sold | $49,900$14/sqft |
Source: Public Record Report a problem | ||
Public tax history
| Year | Property taxes | Tax assessment |
|---|---|---|
| 2025 | -- | $320,333 +9.5% |
| 2024 | $5,839 +10.9% | $292,467 +10.5% |
| 2023 | $5,265 +15% | $264,600 |
| 2022 | $4,578 +16.6% | $264,600 +35% |
| 2021 | $3,927 +22.1% | $196,067 +21.2% |
| 2020 | $3,217 -0.3% | $161,800 |
| 2019 | $3,226 +109.8% | $161,800 |
| 2018 | $1,538 +76.4% | $161,800 -12.4% |
| 2017 | $872 | $184,600 |
| 2016 | -- | $184,600 |
| 2015 | -- | $184,600 -2.4% |
| 2014 | -- | $189,100 |
| 2013 | -- | $189,100 |
| 2012 | -- | $189,100 -10% |
| 2011 | -- | $210,100 +6.8% |
| 2010 | -- | $196,796 +7.3% |
| 2009 | -- | $183,433 +540.3% |
| 2008 | -- | $28,650 |
Find assessor info on the county website
Neighborhood: Haystack-Dingle
Nearby homes
- $900-- bd-- ba-- sqftW Algonquin Hwy, Cumberland, MD 21502Off Market
- $900-- bd-- ba-- sqftW Algonquin Hwy, Cumberland, MD 21502Off Market
- $1,800-- bd-- ba-- sqftShadyside Ave, Cumberland, MD 21502Off Market
- $505,5005 bd4 ba4.5k sqft806 Arrowhead Trl, Cumberland, MD 21502Off Market
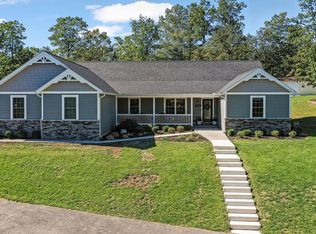
- $35,0001.76 AcresLOT 19 Arrowhead Trl, Cumberland, MD 21502Sold
- $314,800-- bd2 ba2k sqft815 Arrowhead Trl, Cumberland, MD 21502Off Market
- $366,1003 bd2 ba3k sqft802 Arrowhead Trl, Cumberland, MD 21502Off Market
- $486,600-- bd2 ba2.7k sqft905 Moccasin Path, Cumberland, MD 21502Off Market
Nearby schools
GreatSchools rating
- 9/10Parkside Elementary SchoolGrades: PK-5Distance: 1.8 mi
- 6/10Braddock Middle SchoolGrades: 6-8Distance: 1.9 mi
- 6/10Allegany High SchoolGrades: 9-12Distance: 0.6 mi
Schools provided by the listing agent
- District: Allegany County Public Schools
Source: Bright MLS. This data may not be complete. We recommend contacting the local school district to confirm school assignments for this home.


Get pre-qualified for a loan
At Zillow Home Loans, we can pre-qualify you in as little as 5 minutes with no impact to your credit score.An equal housing lender. NMLS #10287.
- Maryland
- Allegany County
- Cumberland
- 21502
- Haystack-Dingle
- 810 Arrowhead Trl
Nearby cities
Nearby neighborhoods
Nearby zip codes
Other Cumberland Topics
