Looking for move in ready...Here it is! 4 Bed 3 Bath with full finished walkout basement. New flooring, freshly painted, new appliances. Basement boasts a 4th (non conforming) bedroom, separate bar area, and giant rec area with enough room for a home theater, pool table, AND a ping pong table! This gem won't last long!
Closed
Listed by: Beycome Brokerage Realty LLC • Misael Chacon • Contact: 804-656-5007
Bought with: Coldwell Banker Brown Realtors
$350,000
810 Autumn Glen Pl, Belleville, IL 62220
4beds
3,800sqft
Single Family Residence
Built in 1999
0.33 Acres Lot
$399,000 Zestimate®
$92/sqft
$2,655 Estimated rent
Home value
$399,000
$375,000 - $423,000
$2,655/mo
Zestimate® history
Owner options
List your home for rent
$2,655/mo
Rent Zestimate®
Find your next renter with Zillow Rental Manager. Plus, with online applications, you can quickly screen prospective tenants – for free.
$2,655/mo
Rent Zestimate®
Refinance and save
$2,488/mo
Est. payment
Refinancing to a lower rate could help reduce your monthly payments and save thousands over the life of the loan.
$2,488/mo
Est. payment
Explore your selling options
Work with a Zillow partner agent
Leverage their expertise and Zillow's premium Showcase listings to get your home seen by more buyers.
Get startedList with your own agent
Get your home in front of millions of buyers by listing it on Zillow.
Learn how to do itSell it yourself
Take full control of how buyers see your home on Zillow by listing For Sale by Owner (FSBO).
List your homeWhat's special
Giant rec areaFreshly paintedNew flooringHome theaterPool tableSeparate bar areaNew appliances
Zillow last checked:
Listing updated:
Listed by:
Misael Chacon 804-656-5007,
Beycome Brokerage Realty LLC
Bought with:
Carla S Dintelman, 475160895
Coldwell Banker Brown Realtors
Source: MARIS,MLS#: 23043369 Originating MLS: Regional MLS
Originating MLS: Regional MLSFacts & features
Interior
Bedrooms & bathrooms
- Bedrooms: 4
- Bathrooms: 3
- Full bathrooms: 3
- Main level bathrooms: 3
- Main level bedrooms: 4
Primary bedroom
- Area: 208
- Dimensions: 16x13
Bedroom
- Area: 154
- Dimensions: 14x11
Bedroom
- Area: 168
- Dimensions: 14x12
Bedroom
- Area: 156
- Dimensions: 13x12
Dining room
- Area: 156
- Dimensions: 13x12
Kitchen
- Area: 228
- Dimensions: 19x12
Living room
- Level: Main
- Area: 285
- Dimensions: 19x15
Heating
- Other
Cooling
- Other
Appliances
- Included: Dishwasher, Disposal, Refrigerator, Other
Features
- Walk-In Closet(s), Solid Surface Countertop(s)
- Basement: Walk-Out Access
- Number of fireplaces: 1
- Fireplace features: Living Room
Interior area
- Total structure area: 3,800
- Total interior livable area: 3,800 sqft
- Finished area above ground: 3,800
Property
Parking
- Total spaces: 2
- Parking features: Attached, Garage
- Attached garage spaces: 2
Features
- Levels: One
- Patio & porch: Deck
Lot
- Size: 0.33 Acres
Details
- Parcel number: 0832.0209001
- Special conditions: Standard
Construction
Type & style
- Home type: SingleFamily
- Architectural style: Other
- Property subtype: Single Family Residence
Condition
- Year built: 1999
Utilities & green energy
- Sewer: Public Sewer
- Water: Public
- Utilities for property: Natural Gas Available
Community & HOA
Community
- Subdivision: Woodridge Estates 7th Add
Location
- Region: Belleville
Financial & listing details
- Price per square foot: $92/sqft
- Tax assessed value: $116,695
- Annual tax amount: $6,810
- Date on market: 7/21/2023
- Cumulative days on market: 8 days
- Listing terms: Cash,Conventional,FHA,VA Loan
- Ownership: Owner by Contract
Price history
| Date | Event | Price |
|---|---|---|
| 9/12/2023 | Sold | $350,000+0.3%$92/sqft |
Source:  MARIS #23043369 Report a problem MARIS #23043369 Report a problem | ||
| 7/29/2023 | Pending sale | $349,000$92/sqft |
Source: MARIS #23043369 Report a problem | ||
| 7/21/2023 | Listed for sale | $349,000+46.6%$92/sqft |
Source: MARIS #23043369 Report a problem | ||
| 5/30/2023 | Sold | $238,000+5.8%$63/sqft |
Source: Public Record Report a problem | ||
| 9/30/2018 | Listing removed | $224,900$59/sqft |
Source: RE/MAX Preferred #18023427 Report a problem | ||
| 7/19/2018 | Price change | $224,900-2.2%$59/sqft |
Source: RE/MAX Preferred #18023427 Report a problem | ||
| 5/21/2018 | Price change | $229,900-2.1%$61/sqft |
Source: RE/MAX Preferred #18023427 Report a problem | ||
| 5/3/2018 | Price change | $234,900-2.1%$62/sqft |
Source: RE/MAX Preferred #18023427 Report a problem | ||
| 3/30/2018 | Listed for sale | $239,900+10.6%$63/sqft |
Source: RE/MAX Preferred #18023427 Report a problem | ||
| 8/9/2013 | Sold | $217,000$57/sqft |
Source: MARIS #4204069 Report a problem | ||
Public tax history
| Year | Property taxes | Tax assessment |
|---|---|---|
| 2024 | $10,262 +14.7% | $116,695 +22.5% |
| 2023 | $8,944 +8.9% | $95,286 +11.1% |
| 2022 | $8,210 +20.6% | $85,781 +8.2% |
| 2021 | $6,810 +3.6% | $79,302 +4.4% |
| 2020 | $6,572 +7.5% | $75,946 +8.5% |
| 2019 | $6,112 -5.5% | $69,992 +2.2% |
| 2018 | $6,469 -0.6% | $68,479 +0.7% |
| 2017 | $6,506 | $67,998 +2.2% |
| 2016 | $6,506 +23.2% | $66,554 +8.6% |
| 2014 | $5,281 +3.3% | $61,307 -1.4% |
| 2013 | $5,110 | $62,183 -3.4% |
| 2012 | -- | $64,358 -2.8% |
| 2011 | -- | $66,212 -1.8% |
| 2010 | -- | $67,419 +1.3% |
| 2009 | -- | $66,585 +2.3% |
| 2008 | -- | $65,094 -7.1% |
| 2006 | -- | $70,079 +7% |
| 2005 | $4,901 +8.2% | $65,489 +7.2% |
| 2004 | $4,528 | $61,079 +6.5% |
| 2003 | -- | $57,378 +6.3% |
| 2002 | -- | $53,993 +4.8% |
| 2001 | -- | $51,535 +3% |
| 2000 | -- | $50,043 |
Find assessor info on the county website
Neighborhood: 62220
Nearby homes
- $289,300-- bd-- ba2k sqft214 Summers Trce, Belleville, IL 62220Off Market
- $382,7003 bd4 ba3.5k sqft199 Summers Trce, Belleville, IL 62220Off Market
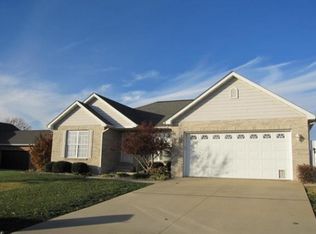
- $289,300-- bd-- ba2k sqft209 Summers Trce, Belleville, IL 62220Off Market
- $267,3002 bd2 ba1.8k sqft213 Summers Trce, Belleville, IL 62220Off Market
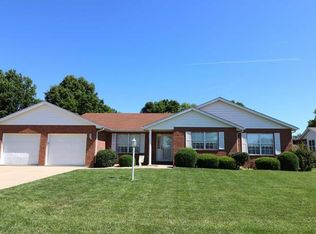
- $290,200-- bd-- ba1.8k sqft218 Summers Trce, Belleville, IL 62220Off Market
- $276,400-- bd-- ba2k sqft204 Lake Forest Dr, Belleville, IL 62220Off Market
- $236,1003 bd2 ba1.8k sqft200 Lake Forest Dr, Belleville, IL 62220Off Market
- $269,200-- bd-- ba1.7k sqft208 Lake Forest Dr, Belleville, IL 62220Off Market
Nearby schools
GreatSchools rating
- 7/10Roosevelt Elementary SchoolGrades: K-6Distance: 0.9 mi
- 8/10Central Jr High SchoolGrades: 7-8Distance: 1.4 mi
- 5/10Belleville High School-WestGrades: 9-12Distance: 2.6 mi
Schools provided by the listing agent
- Elementary: Belleville Dist 118
- Middle: Belleville Dist 118
- High: Belleville High School-East
Source: MARIS. This data may not be complete. We recommend contacting the local school district to confirm school assignments for this home.
Get a cash offer in 3 minutes
Find out how much your home could sell for in as little as 3 minutes with a no-obligation cash offer.
Estimated market value
$399,000
Get a cash offer in 3 minutes
Find out how much your home could sell for in as little as 3 minutes with a no-obligation cash offer.
Estimated market value
$399,000
- Illinois
- Saint Clair County
- Belleville
- 62220
- 810 Autumn Glen Pl
Nearby cities
Nearby zip codes
Other Belleville Topics
