PRICE REDUCTION
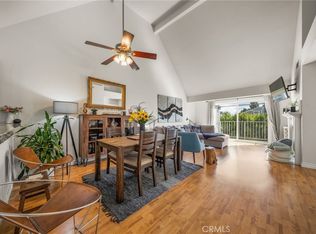
Discover luxury living in this exceptionally upgraded, turnkey condo nestled in the exclusive Knowleton Manor, a private 20-unit HOA in the heart of Costa Mesa. The rare combination of style, comfort, and modern amenities make this spacious condo the perfect sanctuary to call home. Upon entering, you'll be captivated by the inviting open floor plan, filled with an abundance of natural light. The living room offers a seamless transition to the charming patio balcony, where you can enjoy sipping your morning coffee or winding down after a long day. Featuring two generously-sized bedrooms and two elegantly-appointed bathrooms. The versatile den/office, equipped with a sink and vanity, easily transforms into a 3rd bedroom or a chic workspace tailored to your needs. The sophisticated primary suite is your private retreat, boasting a tranquil balcony with a storage closet, and a luxurious primary bathroom showcasing a brand new shower, captivating stone tile accents, and a modern vanity top. At the heart of this stunning home lies the gourmet kitchen, a culinary enthusiast's dream, complete with new appliances, new cabinets, countertops, and tasteful lighting. Entertaining family and friends becomes a delight in this thoughtfully designed space. Other notable features include durable laminate flooring throughout, plantation shutters adding a touch of elegance, and ample storage for your convenience. Safety and security are paramount, as evidenced by the gated underground parking for two vehicles and a secure entrance to the complex.
This extraordinary condo stands as a testament to refined living in the vibrant community of Costa Mesa with unparalleled convenience of easy access to world-class dining, shopping, and entertainment Renowned for its artistic flair, the city also boasts top-rated schools, stunning parks, and a thriving cultural scene – all within a short walking distance or quick a drive from this home.
Sold for $735,000
Listed by: MTP Realty • Marcos Pacheco • Contact: 714-931-1909
Bought with: KASE Real Estate
$735,000
810 Baker St #20, Costa Mesa, CA 92626
2beds
1,345sqft
Condominium
Built in 1983
-- sqft lot
$877,100 Zestimate®
$546/sqft
$3,539 Estimated rent
Home value
$877,100
$816,000 - $947,000
$3,539/mo
Zestimate® history
Owner options
List your home for rent
$3,539/mo
Rent Zestimate®
Find your next renter with Zillow Rental Manager. Plus, with online applications, you can quickly screen prospective tenants – for free.
$3,539/mo
Rent Zestimate®
Refinance and save
$5,213/mo
Est. payment
Refinancing to a lower rate could help reduce your monthly payments and save thousands over the life of the loan.
$5,213/mo
Est. payment
Explore your selling options
Work with a Zillow partner agent
Leverage their expertise and Zillow's premium Showcase listings to get your home seen by more buyers.
Get startedList with your own agent
Get your home in front of millions of buyers by listing it on Zillow.
Learn how to do itSell it yourself
Take full control of how buyers see your home on Zillow by listing For Sale by Owner (FSBO).
List your homeWhat's special
Spacious condoDurable laminate flooring throughoutLuxurious primary bathroomModern amenitiesGourmet kitchenTop-rated schoolsModern vanity top
Zillow last checked:
Listing updated:
Listed by:
Marcos Pacheco DRE #01155167 714-931-1909,
MTP Realty
Bought with:
Gerardo Garcia Macias, DRE #02105347
KASE Real Estate
Source: CRMLS,MLS#: PW23079930 Originating MLS: California Regional MLS
Originating MLS: California Regional MLSFacts & features
Interior
Bedrooms & bathrooms
- Bedrooms: 2
- Bathrooms: 2
- Full bathrooms: 2
- Main level bathrooms: 2
- Main level bedrooms: 2
Rooms
- Room types: Bedroom, Den, Kitchen, Loft, Living Room, Primary Bathroom, Primary Bedroom, Dining Room
Primary bedroom
- Features: Main Level Primary
Bedroom
- Features: Bedroom on Main Level
Bathroom
- Features: Enclosed Toilet, Stone Counters, Remodeled, Separate Shower, Upgraded, Walk-In Shower
Heating
- Baseboard, Central, Fireplace(s)
Cooling
- Central Air
Appliances
- Included: Dishwasher, Disposal, Gas Oven, Gas Range, Gas Water Heater, Microwave
- Laundry: In Kitchen
Features
- Wet Bar, Balcony, Ceiling Fan(s), Cathedral Ceiling(s), Separate/Formal Dining Room, High Ceilings, Open Floorplan, Stone Counters, Storage, Bedroom on Main Level, Loft, Main Level Primary
- Doors: Sliding Doors
- Windows: Plantation Shutters, Screens
- Has fireplace: Yes
- Fireplace features: Living Room
- Common walls with other units/homes: 2+ Common Walls
Interior area
- Total interior livable area: 1,345 sqft
Property
Parking
- Total spaces: 2
- Parking features: Assigned, Controlled Entrance, Underground, Guest, One Space
- Carport spaces: 2
Accessibility
- Accessibility features: Parking
Features
- Levels: One
- Stories: 1
- Entry location: stairs
- Exterior features: Lighting
- Pool features: None
- Fencing: Vinyl
- Has view: Yes
- View description: None
Details
- Additional structures: Storage
- Parcel number: 93768190
- Special conditions: Standard
Construction
Type & style
- Home type: Condo
- Architectural style: Victorian
- Property subtype: Condominium
- Attached to another structure: Yes
Materials
- Roof: Composition
Condition
- Turnkey
- New construction: No
- Year built: 1983
Utilities & green energy
- Sewer: Public Sewer
- Water: Public
- Utilities for property: Cable Available, Electricity Connected, Natural Gas Connected, Sewer Connected, Water Connected
Community & HOA
Community
- Features: Street Lights, Sidewalks
- Security: Carbon Monoxide Detector(s), Security Gate, Key Card Entry, Smoke Detector(s)
HOA
- Has HOA: Yes
- Amenities included: Trash
- HOA fee: $576 monthly
- HOA name: Knowleton Manor
- HOA phone: 714-285-2626
Location
- Region: Costa Mesa
Financial & listing details
- Price per square foot: $546/sqft
- Tax assessed value: $769,899
- Annual tax amount: $8,874
- Date on market: 5/14/2023
- Cumulative days on market: 85 days
- Listing terms: 1031 Exchange
- Road surface type: Paved
Price history
| Date | Event | Price |
|---|---|---|
| 9/6/2023 | Sold | $735,000$546/sqft |
Source:  CRMLS #PW23079930 Report a problem CRMLS #PW23079930 Report a problem | ||
| 9/2/2023 | Pending sale | $735,000$546/sqft |
Source: CRMLS #PW23079930 Report a problem | ||
| 8/8/2023 | Contingent | $735,000$546/sqft |
Source: CRMLS #PW23079930 Report a problem | ||
| 7/6/2023 | Price change | $735,000-2.6%$546/sqft |
Source: CRMLS #PW23079930 Report a problem | ||
| 5/14/2023 | Listed for sale | $755,000$561/sqft |
Source: CRMLS #PW23079930 Report a problem | ||
Public tax history
| Year | Property taxes | Tax assessment |
|---|---|---|
| 2025 | $8,874 +4.7% | $769,899 +4.7% |
| 2024 | $8,478 +110.3% | $735,000 +129.6% |
| 2023 | $4,032 +5.2% | $320,060 +2% |
| 2022 | $3,834 +4% | $313,785 +2% |
| 2021 | $3,687 +1% | $307,633 +1% |
| 2020 | $3,652 | $304,479 +2% |
| 2019 | $3,652 +1.9% | $298,509 +2% |
| 2018 | $3,585 +3.6% | $292,656 +2% |
| 2017 | $3,459 | $286,918 +2% |
| 2016 | $3,459 +2.2% | $281,293 +1.5% |
| 2015 | $3,385 +4.6% | $277,068 +2% |
| 2014 | $3,237 | $271,641 +0.5% |
| 2013 | -- | $270,414 +2% |
| 2012 | -- | $265,112 +2% |
| 2011 | -- | $259,914 +0.8% |
| 2010 | -- | $257,972 |
Find assessor info on the county website
Neighborhood: 92626
Nearby homes
- $740,0002 bd2 ba1.2k sqft810 Baker St #19, Costa Mesa, CA 92626Sold
- $535,0002 bd2 ba1.3k sqft810 Baker St #1, Costa Mesa, CA 92626Sold

- $917,1002 bd2 ba1.3k sqft810 Baker St #2, Costa Mesa, CA 92626Off Market
- $842,4002 bd2 ba1.2k sqft810 Baker St #3, Costa Mesa, CA 92626Off Market
- $630,0002 bd2 ba1.2k sqft810 Baker St #4, Costa Mesa, CA 92626Sold
- $857,7002 bd2 ba1.3k sqft810 Baker St #5, Costa Mesa, CA 92626Off Market
- $589,7001 bd1 ba909 sqft810 Baker St #6, Costa Mesa, CA 92626Off Market
- $663,5001 bd1 ba909 sqft810 Baker St #7, Costa Mesa, CA 92626Off Market
Nearby schools
GreatSchools rating
- 7/10Paularino Elementary SchoolGrades: K-6Distance: 0.7 mi
- 5/10Costa Mesa High SchoolGrades: 7-12Distance: 1.1 mi
Get a cash offer in 3 minutes
Find out how much your home could sell for in as little as 3 minutes with a no-obligation cash offer.
Estimated market value
$877,100
Get a cash offer in 3 minutes
Find out how much your home could sell for in as little as 3 minutes with a no-obligation cash offer.
Estimated market value
$877,100
- California
- Orange County
- Costa Mesa
- 92626
- 810 Baker St Unit 20
Nearby cities
Nearby zip codes
Other Costa Mesa Topics
