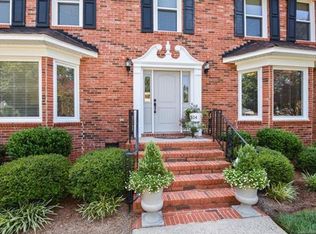
4-bedroom, 2.5-bath home located on a quiet cul-de-sac in an established and highly desirable neighborhood. This mostly brick home has great curb appeal, a spacious layout, and a large backyard perfect for entertaining, or if you have a pet that loves to run! Really nice rear deck overlooking a private yard. Conveniently located with easy access to both Charlotte and Mount Holly. This is it!!... peaceful neighborhood living with quick access to shopping, dining, and commuting routes like I-85, I-485, I-77, HWY 27, etc.
Home's crawl space has been encapsulated
Closed
$438,000
810 Balsam Trl, Charlotte, NC 28214
4beds
2,128sqft
Single Family Residence
Built in 1987
0.35 Acres Lot
$439,500 Zestimate®
$206/sqft
$2,259 Estimated rent
Home value
$439,500
$409,000 - $470,000
$2,259/mo
Zestimate® history
Owner options
List your home for rent
$2,259/mo
Rent Zestimate®
Find your next renter with Zillow Rental Manager. Plus, with online applications, you can quickly screen prospective tenants – for free.
$2,259/mo
Rent Zestimate®
Refinance and save
$2,665/mo
Est. payment
Refinancing to a lower rate could help reduce your monthly payments and save thousands over the life of the loan.
$2,665/mo
Est. payment
Explore your selling options
Work with a Zillow partner agent
Leverage their expertise and Zillow's premium Showcase listings to get your home seen by more buyers.
Get startedList with your own agent
Get your home in front of millions of buyers by listing it on Zillow.
Learn how to do itSell it yourself
Take full control of how buyers see your home on Zillow by listing For Sale by Owner (FSBO).
List your homeWhat's special
Great curb appealMostly brick homeQuiet cul-de-sacSpacious layout
Zillow last checked:
Listing updated:
Listed by:
Ryan Grady propertybrokerryan@gmail.com,
Premier South
Bought with:
Miles Ware
Ware Properties & Commercial Investments
Source: Canopy MLS as distributed by MLS GRID,MLS#: 4362254
Facts & features
Interior
Bedrooms & bathrooms
- Bedrooms: 4
- Bathrooms: 3
- Full bathrooms: 2
- 1/2 bathrooms: 1
- Main level bedrooms: 1
Primary bedroom
- Level: Main
Bathroom full
- Level: Main
Bathroom half
- Level: Main
Bar entertainment
- Level: Main
Dining area
- Level: Main
Kitchen
- Level: Main
Laundry
- Level: Main
Living room
- Level: Main
Heating
- Heat Pump, Propane
Cooling
- Ceiling Fan(s), Central Air, Heat Pump
Appliances
- Included: Dishwasher, Disposal, Electric Oven, Electric Range, Electric Water Heater, Microwave, Plumbed For Ice Maker
- Laundry: Laundry Room, Main Level
Features
- Walk-In Closet(s)
- Flooring: Carpet, Laminate, Tile
- Doors: Insulated Door(s), Storm Door(s)
- Windows: Insulated Windows, Window Treatments
- Has basement: No
- Fireplace features: Gas Log, Living Room, Propane
Interior area
- Total structure area: 2,128
- Total interior livable area: 2,128 sqft
- Finished area above ground: 2,128
- Finished area below ground: 0
Property
Parking
- Total spaces: 2
- Parking features: Driveway, Attached Garage, Garage Door Opener, Garage Faces Front, Garage on Main Level
- Attached garage spaces: 2
- Has uncovered spaces: Yes
Features
- Levels: One and One Half
- Stories: 1.5
- Patio & porch: Deck, Patio
Lot
- Size: 0.35 Acres
- Dimensions: 96 x 159 x 88 x 179
- Features: Cul-De-Sac, Wooded
Details
- Parcel number: 03129203
- Zoning: N1-A
- Special conditions: Standard
Construction
Type & style
- Home type: SingleFamily
- Property subtype: Single Family Residence
Materials
- Aluminum, Brick Partial, Vinyl
- Foundation: Crawl Space
Condition
- New construction: No
- Year built: 1987
Utilities & green energy
- Sewer: Public Sewer
- Water: City
- Utilities for property: Cable Connected, Electricity Connected, Propane
Community & HOA
Community
- Security: Security System, Smoke Detector(s)
- Subdivision: Coulwood Creek
Location
- Region: Charlotte
Financial & listing details
- Price per square foot: $206/sqft
- Tax assessed value: $404,800
- Date on market: 4/15/2026
- Cumulative days on market: 24 days
- Listing terms: Cash,Conventional,FHA,VA Loan
- Electric utility on property: Yes
- Road surface type: Concrete, Paved
Price history
| Date | Event | Price |
|---|---|---|
| 6/8/2026 | Sold | $438,000-1.6%$206/sqft |
Source:  Canopy MLS as distributed by MLS GRID #4362254 Report a problem Canopy MLS as distributed by MLS GRID #4362254 Report a problem | ||
| 5/9/2026 | Pending sale | $445,000$209/sqft |
Source: Canopy MLS as distributed by MLS GRID #4362254 Report a problem | ||
| 4/30/2026 | Price change | $445,000-3.2%$209/sqft |
Source: Canopy MLS as distributed by MLS GRID #4362254 Report a problem | ||
| 4/15/2026 | Listed for sale | $459,900$216/sqft |
Source: Canopy MLS as distributed by MLS GRID #4362254 Report a problem | ||
Public tax history
| Year | Property taxes | Tax assessment |
|---|---|---|
| 2025 | -- | $404,800 |
| 2024 | $3,219 +3.6% | $404,800 |
| 2023 | $3,108 +38.7% | $404,800 +84.6% |
| 2022 | $2,242 +0.5% | $219,300 |
| 2021 | $2,231 +0.3% | $219,300 |
| 2020 | $2,223 +0.7% | $219,300 |
| 2019 | $2,208 -4.1% | $219,300 +29.2% |
| 2018 | $2,301 +2.2% | $169,800 |
| 2017 | $2,251 | $169,800 |
| 2016 | $2,251 | $169,800 |
| 2015 | $2,251 +0.4% | $169,800 |
| 2014 | $2,243 | -- |
| 2013 | -- | $169,800 |
| 2012 | -- | $169,800 |
| 2011 | -- | $169,800 +3.2% |
| 2010 | -- | $164,600 |
| 2009 | -- | $164,600 |
| 2008 | -- | $164,600 |
| 2007 | -- | $164,600 |
| 2006 | -- | $164,600 |
| 2005 | -- | $164,600 |
| 2004 | -- | $164,600 |
| 2003 | -- | $164,600 +21.3% |
| 2002 | -- | $135,650 |
| 2001 | -- | $135,650 |
| 2000 | -- | $135,650 |
Find assessor info on the county website
Neighborhood: Coulwood West
Nearby homes
- $---- bd-- ba-- sqft816 Balsam Ter, Charlotte, NC 28214Off Market
- $403,9004 bd2 ba2.1k sqft816 Balsam Trl, Charlotte, NC 28214Off Market

- $514,3004 bd3 ba2.4k sqft804 Balsam Trl, Charlotte, NC 28214Off Market
- $---- bd-- ba-- sqft804 Balsam Ter, Charlotte, NC 28214Off Market
- $431,3003 bd2 ba2.2k sqft800 Balsam Trl, Charlotte, NC 28214Off Market
- $430,5004 bd3 ba2.3k sqft809 Balsam Trl, Charlotte, NC 28214Off Market
- $421,0004 bd3 ba2.4k sqft824 Balsam Ter, Charlotte, NC 28214Sold
- $421,0004 bd2 ba2.4k sqft824 Balsam Trl, Charlotte, NC 28214Sold
Nearby schools
GreatSchools rating
- 10/10Paw Creek ElementaryGrades: PK-5Distance: 0.3 mi
- 9/10Coulwood MiddleGrades: 6-8Distance: 1.2 mi
- 2/10West Mecklenburg HighGrades: 9-12Distance: 2.9 mi
Get a cash offer in 3 minutes
Find out how much your home could sell for in as little as 3 minutes with a no-obligation cash offer.
Estimated market value
$439,500
Get a cash offer in 3 minutes
Find out how much your home could sell for in as little as 3 minutes with a no-obligation cash offer.
Estimated market value
$439,500
Nearby cities
Nearby neighborhoods
Nearby zip codes
Other Charlotte Topics
