Nestled in the peaceful 55+ community of Chestnut Creek, this villa offers an elegant and comfortable living experience. Take a leisurely drive through the tree-lined streets to discover this well-maintained property featuring 2 bedrooms, 2 bathrooms, and a bright Florida room, providing just over 1,400 sq ft of living area. Approaching the villa, you'll immediately notice the well-maintained and mature landscaping that sets the perfect tone for this inviting space. The open floor plan, enhanced by cathedral ceilings, creates a welcoming ambiance while the kitchen, strategically overlooking the living space, becomes an ideal spot for entertaining. The kitchen showcases new cabinets, including an island, complemented by granite countertops, and updated appliances. A coffee bar adds a touch of convenience, and large windows allow natural light to fill the room. The Florida room, accessible through a sliding glass door, is a bright space that looks out to a serene pond view. It provides access to a small patio area outside, creating the perfect setting for enjoying the outdoors. Situated next to a conservation area, this space enhances the connection between indoor comfort and the natural surroundings. The primary suite, with access to the Florida room, features an updated ensuite bathroom, providing a comfortable retreat. At the front of the unit, a second updated bathroom and bedroom ensure privacy for guests and let in ample natural light through a large window. With approximately $65,000 worth of updates, including the removal of popcorn ceilings, renovated bathrooms, an updated kitchen, new flooring, and lighting fixtures, this villa is move-in ready. Residents of Chestnut Creek enjoy access to community amenities such as a heated pool, tennis courts, bocce courts, and pavilions. The central location is convenient for shopping and dining, and Gulf beaches are just a short drive away. Make this elegant villa in Chestnut Creek your new home and embrace a lifestyle of comfort and simplicity.
Sold for $350,000
$350,000
810 BAYPORT CIRCLE, VENICE, FL 34292
2beds
1,419sqft
Villa
Built in 1987
4,500 Square Feet Lot
$314,800 Zestimate®
$247/sqft
$2,637 Estimated rent
Home value
$314,800
$296,000 - $331,000
$2,637/mo
Zestimate® history
Owner options
List your home for rent
$2,637/mo
Rent Zestimate®
Find your next renter with Zillow Rental Manager. Plus, with online applications, you can quickly screen prospective tenants – for free.
$2,637/mo
Rent Zestimate®
Refinance and save
$2,474/mo
Est. payment
Refinancing to a lower rate could help reduce your monthly payments and save thousands over the life of the loan.
$2,474/mo
Est. payment
Explore your selling options
Work with a Zillow partner agent
Leverage their expertise and Zillow's premium Showcase listings to get your home seen by more buyers.
Get startedList with your own agent
Get your home in front of millions of buyers by listing it on Zillow.
Learn how to do itSell it yourself
Take full control of how buyers see your home on Zillow by listing For Sale by Owner (FSBO).
List your homeWhat's special
Zillow last checked:
Listing updated:
Listed by:
Toni Zarghami 941-248-2147,
KW COASTAL LIVING III 941-900-4151
Bought with:
Robert Falci, 3571983
KW PEACE RIVER PARTNERS
Source: Stellar MLS,MLS#: A4611244 Originating MLS: Sarasota - Manatee
Originating MLS: Sarasota - Manatee
Facts & features
Interior
Bedrooms & bathrooms
- Bedrooms: 2
- Bathrooms: 2
- Full bathrooms: 2
Rooms
- Room types: Florida Room
Primary bedroom
- Features: Walk-In Closet(s)
- Level: First
- Dimensions: 12x15
Bedroom 2
- Features: Built-in Closet
- Level: First
- Dimensions: 10x12
Primary bathroom
- Level: First
- Dimensions: 5x10
Bathroom 2
- Level: First
- Dimensions: 5x8
Balcony porch lanai
- Level: First
- Dimensions: 10x16
Great room
- Level: First
- Dimensions: 19x36
Kitchen
- Level: First
Laundry
- Level: First
- Dimensions: 5x6
Heating
- Central
Cooling
- Central Air
Appliances
- Included: Dishwasher, Microwave, Range, Refrigerator
- Laundry: Inside, Laundry Room
Features
- Ceiling Fan(s), Eating Space In Kitchen, High Ceilings, Living Room/Dining Room Combo, Open Floorplan, Solid Wood Cabinets, Split Bedroom, Stone Counters, Thermostat, Vaulted Ceiling(s), Walk-In Closet(s)
- Flooring: Marble, Tile
- Doors: Sliding Doors
- Windows: Window Treatments
- Has fireplace: No
Interior area
- Total structure area: 2,048
- Total interior livable area: 1,419 sqft
Property
Parking
- Total spaces: 2
- Parking features: Garage Door Opener
- Attached garage spaces: 2
- Details: Garage Dimensions: 18x22
Features
- Levels: One
- Stories: 1
- Exterior features: Lighting, Rain Gutters
- Has view: Yes
- View description: Trees/Woods, Water, Pond
- Has water view: Yes
- Water view: Water,Pond
Lot
- Size: 4,500 Square Feet
- Residential vegetation: Trees/Landscaped
Details
- Parcel number: 0421140031
- Zoning: RSF1
- Special conditions: None
Construction
Type & style
- Home type: SingleFamily
- Property subtype: Villa
Materials
- Block, Stucco
- Foundation: Slab
- Roof: Shingle
Condition
- New construction: No
- Year built: 1987
Utilities & green energy
- Sewer: Public Sewer
- Water: Public
- Utilities for property: BB/HS Internet Available, Cable Connected, Electricity Connected, Public, Sewer Available, Water Connected
Community & HOA
Community
- Features: Buyer Approval Required, Community Mailbox, Deed Restrictions, Pool, Sidewalks
- Pet fee: $0 monthly
- Senior community: Yes
- Subdivision: CHESTNUT CREEK VILLAS
HOA
- Has HOA: Yes
- Amenities included: Pool, Shuffleboard Court, Tennis Court(s)
- Services included: Cable TV, Common Area Taxes, Community Pool, Reserve Fund, Insurance, Maintenance Grounds, Recreational Facilities
- HOA fee: $230 monthly
- HOA name: Villas of Chestnut Creek/Sunstate Management Group
- HOA phone: 941-870-4920
- Second HOA name: Argus Management, Melissa Moritz
- Second HOA phone: 941-408-7413
Location
- Region: Venice
Financial & listing details
- Price per square foot: $247/sqft
- Tax assessed value: $278,100
- Annual tax amount: $3,021
- Date on market: 5/20/2024
- Cumulative days on market: 24 days
- Listing terms: Cash,Conventional,FHA,VA Loan
- Ownership: Fee Simple
- Total actual rent: 0
- Electric utility on property: Yes
- Road surface type: Asphalt
Price history
| Date | Event | Price |
|---|---|---|
| 7/1/2024 | Sold | $350,000-4.1%$247/sqft |
Source:  Stellar MLS #A4611244 Report a problem Stellar MLS #A4611244 Report a problem | ||
| 6/13/2024 | Pending sale | $365,000$257/sqft |
Source: Stellar MLS #A4611244 Report a problem | ||
| 5/20/2024 | Listed for sale | $365,000-2.7%$257/sqft |
Source: Stellar MLS #A4611244 Report a problem | ||
| 2/15/2024 | Listing removed | -- |
Source: Stellar MLS #A4596156 Report a problem | ||
| 1/25/2024 | Listed for sale | $375,000+41.5%$264/sqft |
Source: Stellar MLS #A4596156 Report a problem | ||
| 7/2/2021 | Sold | $265,000+0%$187/sqft |
Source: Public Record Report a problem | ||
| 5/27/2021 | Pending sale | $264,990$187/sqft |
Source: Stellar MLS #S5050172 Report a problem | ||
| 5/21/2021 | Listed for sale | $264,990$187/sqft |
Source: Stellar MLS #S5050172 Report a problem | ||
| 5/10/2021 | Pending sale | $264,990$187/sqft |
Source: Stellar MLS #S5050172 Report a problem | ||
| 5/5/2021 | Listed for sale | $264,990$187/sqft |
Source: Stellar MLS #S5050172 Report a problem | ||
Public tax history
| Year | Property taxes | Tax assessment |
|---|---|---|
| 2025 | $3,812 +20.9% | $278,100 +6.3% |
| 2024 | $3,154 +4.4% | $261,618 +3% |
| 2023 | $3,022 +3.9% | $253,998 +3% |
| 2022 | $2,908 +17.1% | $246,600 +45.6% |
| 2021 | $2,482 +3.6% | $169,400 +5.7% |
| 2020 | $2,397 +2.6% | $160,200 +1% |
| 2019 | $2,335 | $158,600 -4.3% |
| 2018 | $2,335 -2.8% | $165,800 +7.4% |
| 2017 | $2,402 +15.7% | $154,316 +0.9% |
| 2016 | $2,075 -7.5% | $153,000 +14.5% |
| 2015 | $2,243 +18.3% | $133,600 +26.8% |
| 2014 | $1,896 +7.5% | $105,400 |
| 2013 | $1,763 +9.8% | $105,400 +11.2% |
| 2012 | $1,607 -3.3% | $94,800 -5.8% |
| 2011 | $1,661 -9.3% | $100,600 -8.7% |
| 2010 | $1,831 -23.7% | $110,200 -7.8% |
| 2009 | $2,401 | $119,500 -27.3% |
| 2008 | $2,401 -14.7% | $164,300 -16.2% |
| 2007 | $2,816 | $196,100 -8.6% |
| 2006 | -- | $214,500 +22.2% |
| 2005 | -- | $175,500 +12.4% |
| 2004 | $2,611 +20.5% | $156,100 +28.2% |
| 2003 | $2,167 +7.5% | $121,800 +10.7% |
| 2002 | $2,015 +8.9% | $110,000 +4.4% |
| 2001 | $1,851 +3.9% | $105,400 +4.3% |
| 2000 | $1,781 | $101,100 |
Find assessor info on the county website
Neighborhood: 34292
Nearby homes
- $295,0003 bd2 ba1.2k sqft808 Bayport Cir, Venice, FL 34292Off Market
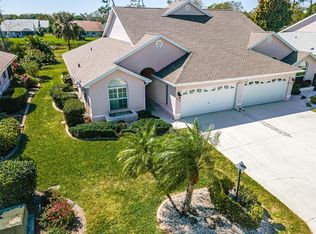
- $320,0002 bd2 ba1.4k sqft806 Bayport Cir, Venice, FL 34292Sold
- $289,9002 bd2 ba1.4k sqft816 Bayport Cir, Venice, FL 34292Off Market

- $262,0002 bd2 ba1.4k sqft804 Bayport Cir, Venice, FL 34292Sold
- $269,0002 bd2 ba1.3k sqft813 Bayport Cir, Venice, FL 34292Off Market
- $290,4002 bd2 ba1.4k sqft809 Bayport Cir, Venice, FL 34292Off Market
- $273,4002 bd2 ba1.4k sqft807 Bayport Cir, Venice, FL 34292Off Market
- $265,7002 bd2 ba1.3k sqft815 Bayport Cir, Venice, FL 34292Off Market
Nearby schools
GreatSchools rating
- 6/10Garden Elementary SchoolGrades: K-5Distance: 1.5 mi
- 7/10Venice Middle SchoolGrades: 6-8Distance: 1.7 mi
- 7/10Venice Senior High SchoolGrades: 9-12Distance: 3.9 mi
Schools provided by the listing agent
- Elementary: Garden Elementary
- Middle: Venice Area Middle
- High: Venice Senior High
Source: Stellar MLS. This data may not be complete. We recommend contacting the local school district to confirm school assignments for this home.
Get a cash offer in 3 minutes
Find out how much your home could sell for in as little as 3 minutes with a no-obligation cash offer.
Estimated market value
$314,800
Get a cash offer in 3 minutes
Find out how much your home could sell for in as little as 3 minutes with a no-obligation cash offer.
Estimated market value
$314,800
- Florida
- Sarasota County
- Venice
- 34292
- 810 BAYPORT CIRCLE
Nearby cities
Nearby neighborhoods
Nearby zip codes
Other Venice Topics
