Skip main navigation
Off market
  • $570,100

    810 Bayshore Dr, Perdido Key, FL 32507

    5beds
    3,658sqft
    SingleFamily
    Built in 1998
    6,098 Square Feet Lot
    $570,100 Zestimate®
    $156/sqft
    $4,129 Estimated rent

    Home value

    $570,100

    $513,000 - $633,000

    $4,129/mo

    Zestimate® history
    Loading
    Loading...

    Owner options

    List your home for rent

    $4,129/mo

    Rent Zestimate®

    Find your next renter with Zillow Rental Manager. Plus, with online applications, you can quickly screen prospective tenants – for free.

    Learn more

    $4,129/mo

    Rent Zestimate®

    Refinance and save

    $3,679/mo

    Est. payment

    Refinancing to a lower rate could help reduce your monthly payments and save thousands over the life of the loan.

    See today's rates

    $3,679/mo

    Est. payment

    Explore your selling options

    Work with a Zillow partner agent

    Leverage their expertise and Zillow's premium Showcase listings to get your home seen by more buyers.

    Get started

    List with your own agent

    Get your home in front of millions of buyers by listing it on Zillow.

    Learn how to do it

    Sell it yourself

    Take full control of how buyers see your home on Zillow by listing For Sale by Owner (FSBO).

    List your home

    What's special

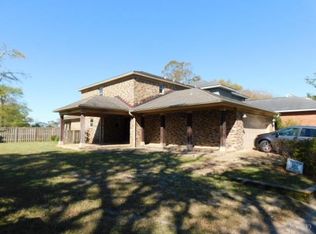
    TWO HOUSES UNDER ONE TAX ROLL! Custom built property that features on the main side (right) 3 beds and 3 baths plus a full size fully equipped office! Open kitchen with vaulted ceilings, breakfast bar, breakfast nook and stainless steel appliances. Separate large 12 x 12 dining room, accented by the two-sided fireplace. Living room features a large brick fireplace with large wood beams with a classy wet bar. Main house also features an oversized 2 car garage plus full size spacious workshop with built in power vent, stainless steel deep sink, work bench, 4 built-in pantry shelving storage and a separate closed door storage room! The second house (Left) features a carport, fully open kitchen plus living room and separate dining area. Both bedrooms have their own full bathrooms. Both houses have tankless hot water heaters and the main house has two HVAC systems, one for downstairs and one for upstairs. Master bedroom has a full custom walk-in and wrap around closet with built in dressers and clothes racks. Both houses are also furnished with a whole house gas generator. Both come with their own laundry with two sets of washers and dryers. So don't let this one get away... Submit your offer today!!!

    This property is off market, which means it's not currently listed for sale or rent on Zillow. This may be different from what's available on other websites or public sources.

    Facts & features

    Interior

    Bedrooms & bathrooms
    • Bedrooms: 5
    • Bathrooms: 6
    • Full bathrooms: 5
    • 1/2 bathrooms: 1
    Heating
    • Other, Electric
    Cooling
    • Central
    Appliances
    • Included: Dishwasher, Dryer, Microwave, Range / Oven, Refrigerator, Washer
    Features
    • Flooring: Tile, Carpet, Hardwood
    • Basement: Unfinished
    • Has fireplace: Yes
    • Fireplace features: masonry
    Interior area
    • Total interior livable area: 3,658 sqft

    Property

    Parking
    • Total spaces: 3
    • Parking features: Carport, Garage - Attached
    Features
    • Exterior features: Brick
    Lot
    • Size: 6,098 sqft
    Details
    • Parcel number: 502S305071001002
    • Zoning: RES SINGLE, COUNTY

    Construction

    Type & style
    • Home type: SingleFamily
    Materials
    • Wood
    • Foundation: Slab
    • Roof: Other
    Condition
    • Year built: 1998

    Community & neighborhood

    Location
    • Region: Perdido Key

    Other

    Other facts
    • COOLING: 2+ UNITS, CENTRAL ELECTRIC, CENTRAL GAS
    • DINING TYPE: BREAKFAST ROOM/NOOK, BREAKFAST BAR, KITCHEN/DINING COMBO, FORMAL DINING ROOM
    • FLOORS: TILE, VINYL, W/W CARPET, WOOD LAMINATE
    • HEATING: 2+ UNITS, CENTRAL ELECTRIC, CENTRAL GAS
    • LOT LOCATION: PAVED ROAD, INTERIOR, CUL-DE-SAC, GOLF COMMUNITY
    • WATER/SEWER: PUBLIC SEWER, PUBLIC WATER
    • SIDING: WOOD, BRICK
    • ENERGY: CEILING FANS, DOUBLE PANE, INSULATED CEILINGS, INSULATED WALLS, INSULATED DOORS
    • ZONING: RES SINGLE, COUNTY
    • Room 1: Living Room
    • Room 10: Bedrm: Addtnl
    • EXTERIOR: OPEN PATIO
    • INTERIOR: CABLE AVAILABLE, LAUNDRY INSIDE, W/D HOOKUPS, WALK-IN CLOSET, HIGH SPEED INTERNET AVAIL, CEILING FANS, ADD'L STORAGE, HIGH CEILINGS, FIREPLACE, BASEBOARDS, BUILT-IN BOOKCASES, RECESSED LIGHTING, VAULTED CEILING, WETBAR, FIREPLACE: 2+
    • KITCHEN FEATURES: ELECTRIC STOVE, REFRIGERATOR, GAS STOVE/OVEN, DISHWASHER, PANTRY, ISLAND, BUILT-IN MICROWAVE, GRANITE COUNTERTOPS
    • STYLE: TRADITIONAL
    • Room 4: Kitchen
    • Room 7: Bedrm: Addtnl
    • DESIGN: 2 STORY
    • ROOF: METAL
    • Room 2: Family Room
    • Room 3: Kitchen
    • MASTER BEDROOM: DOWNSTAIRS MASTER BDRM, CEILING FAN, SPLIT
    • MISC EQUIPMENT: SMOKE DETECTOR, DRYER, WASHER, CENTRAL VAC, SATELLITE DISH, GARAGE OPENER
    • MASTER BATH: CULTURED MARBLE, GARDEN TUB, SEPARATE SHOWER, TILE, DOUBLE VANITY, WALK-IN CLOSET, GLASS/ACRYLIC BLOCK, JETTED TUB, SKYLIGHT
    • Room 5: Bedrm: Master
    • Room 8: Bedrm: Addtnl
    • Room 9: Bedrm: Addtnl
    • Room 11: Workshop
    • Room 6: Office/Study
    • FOUNDATION: SLAB
    • WEBSITE SYNDICATION: ALL

    Price history

    DateEventPrice
    4/16/2018Sold$296,000-4.5%$81/sqft
    Source: PAR #527739 Report a problem
    2/9/2018Price change$309,900-3.1%$85/sqft
    Source: BLUE ANCHOR REALTY, LLC #527739 Report a problem
    12/5/2017Listed for sale$319,900+2.4%$87/sqft
    Source: BLUE ANCHOR REALTY, LLC #527739 Report a problem
    11/22/2017Sold$312,500-5.3%$85/sqft
    Source: Public Record Report a problem
    5/3/2013Listing removed$330,000$90/sqft
    Source: RE/MAX HORIZONS REALTY #435087 Report a problem
    11/13/2012Listed for sale$330,000$90/sqft
    Source: RE/MAX Horizons Realty #435087 Report a problem
    10/2/2012Listing removed$330,000$90/sqft
    Source: RE/MAX HORIZONS REALTY #422433 Report a problem
    2/26/2012Listed for sale$330,000+10%$90/sqft
    Source: RE/MAX Horizons Realty #422433 Report a problem
    5/24/2011Sold$300,000+0%$82/sqft
    Source: Agent Provided Report a problem
    4/3/2011Price change$299,900+7.1%$82/sqft
    Source: SUN STONE PROPERTY OF NW FL, LLC #378748 Report a problem
    12/31/2010Listed for sale$279,900+1.8%$77/sqft
    Source: Sun Stone Property of NW Fla, LLC #378748 Report a problem
    9/21/2010Listing removed$275,000$75/sqft
    Source: SUN STONE PROPERTY OF NW FL, LLC #378748 Report a problem
    9/16/2010Listed for sale$275,000-8%$75/sqft
    Source: Sun Stone Property of NW Fla, LLC #378748 Report a problem
    8/12/2010Listing removed$299,000$82/sqft
    Source: SUN STONE PROPERTY OF NW FL, LLC #378748 Report a problem
    6/25/2010Price change$299,000-8%$82/sqft
    Source: SUN STONE PROPERTY OF NW FL, LLC #378748 Report a problem
    5/30/2010Listed for sale$325,000+261.1%$89/sqft
    Source: Sun Stone Property of NW Fla, LLC #378748 Report a problem
    1/18/2001Sold$90,000+350%$25/sqft
    Source: Public Record Report a problem
    9/2/1998Sold$20,000$5/sqft
    Source: Public Record Report a problem

    Public tax history

    YearProperty taxesTax assessment
    2024$3,469 +0.7%$438,736 +7%
    2023$3,444 +2.2%$410,120 +17.2%
    2022$3,369 +0%$349,810 +20.7%
    2021$3,368 +2.8%$289,745 +3.7%
    2020$3,276 +1.6%$279,409 +8.4%
    2019$3,223 $257,824 -20.5%
    2018$3,223 -31%$324,454 +26.3%
    2017$4,674 +46.8%$256,979 +2.1%
    2016$3,185 +0.7%$251,694 +0.7%
    2015$3,164 $249,945 +0.8%
    2014$3,164 $247,962 +1.5%
    2013-- $244,298 -1%
    2012-- $246,750 +1.8%
    2011-- $242,323 -5.1%
    2010-- $255,245 +4.5%
    2009-- $244,292 +0.1%
    2008-- $244,048 +3%
    2007-- $236,940 +2.5%
    2006-- $231,170 +3%
    2005-- $224,440 +3%
    2004-- $217,900 +1.9%
    2003-- $213,840 +103.9%
    2002-- $104,890
    2001-- $104,890 +8.6%
    2000-- $96,580

    Find assessor info on the county website

    Neighborhood: 32507

    Nearby schools

    GreatSchools rating
    Schools provided by the listing agent
    • Elementary: WARRINGTON ELEMENTARY
    • Middle: WARRINGTON
    • High: PENSACOLA
    • District: ESCAMBIA

    Source: The MLS. This data may not be complete. We recommend contacting the local school district to confirm school assignments for this home.

    Get pre-qualified for a loan
    At Zillow Home Loans, we can pre-qualify you in as little as 5 minutes with no impact to your credit score.

    An equal housing lender. NMLS #10287.

    Sell for more on Zillow
    Get a Zillow Showcase℠ listing at no additional cost and you could sell for .
    $570,100
    2% more
    +$11,402
    With Zillow Showcase(estimated)
    $581,502