Mountain View's, privacy & the perfect log cabin retreat!
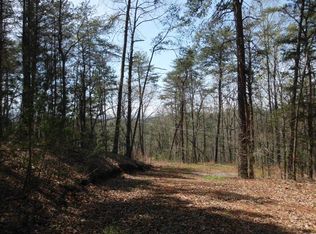
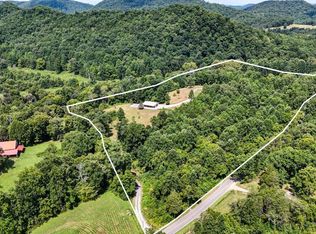
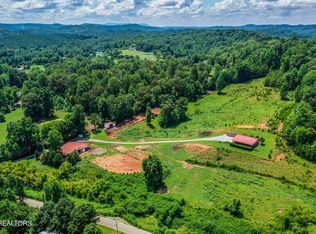
If you've been dreaming of breathtaking, Mountain View's and peaceful privacy, your search is over! Nestled in the beautiful hills of Tellico Plains, Tennessee, this stunning long cabin offers the perfect land of rustic charm and modern comfort.
Start your mornings on the full length front porch, coffee in hand, while watching deer grays against the backdrop of spectacular mountain scenery.
Inside, you'll love the spacious open floor plan in an incredible primary suite designed for comfort and relaxation. The home features three bedrooms, two full baths and 2/2 baths, providing plenty of room for family and guests.
An attached to car garage offers convenience while The walkout basement has endless possibilities for storage recreation or additional access for separate access for guests if you desire.
Outside is a charming out building, which could easily be transformed into guest quarters as well or an artist studio.
This comes complete with a welcoming circle driveway. This exceptional mountain property are rare opportunity. Enjoy the beauty and tranquility of East Tennessee while still having all the space you need.
Come experience, the peaceful mountain lifestyle you've been waiting for! Within minutes of the Cherohala Skyway and some of the best trout fishing ! PLEASE NOTE:PENDING SUITE WITH NEIGHBORS NO CLEAR TITLE AT THE MOMENT!
Buyer to verify all information
Active
$759,900
810 Belltown Rd, Tellico Plains, TN 37385
3beds
3,072sqft
Single Family Residence, Residential
Built in 2004
10 Acres Lot
$-- Zestimate®
$247/sqft
$-- HOA
What's special
Full length front porchSpectacular mountain sceneryCharming outbuildingSpacious open floor planThree bedroomsWelcoming circle driveway
- 15 days
- 483
- 37
Likely to sell faster than
Zillow last checked:
Listing updated:
Listed by:
Corrina Ashe 423-261-5480,
Tellico Mountain Realty 423-253-6145
Source: RealTracs MLS as distributed by MLS GRID,MLS#: 3246971
Facts & features
Interior
Bedrooms & bathrooms
- Bedrooms: 3
- Bathrooms: 4
- Full bathrooms: 2
- 1/2 bathrooms: 2
- Main level bedrooms: 3
Heating
- Central
Cooling
- Central Air
Appliances
- Included: Gas Oven, Gas Range, Dishwasher, Refrigerator, Microwave
Features
- Flooring: Carpet, Wood, Tile
- Basement: Partially Finished
Interior area
- Total structure area: 3,072
- Total interior livable area: 3,072 sqft
- Finished area above ground: 3,072
Property
Parking
- Total spaces: 2
- Parking features: Garage Door Opener, Attached, Circular Driveway, Driveway, Unpaved
- Attached garage spaces: 2
- Has uncovered spaces: Yes
Features
- Levels: One
- Stories: 1
Lot
- Size: 10 Acres
- Dimensions: 10 acres
- Features: Wooded
- Topography: Wooded
Details
- Parcel number: 106 00208 000
- Special conditions: Standard
Construction
Type & style
- Home type: SingleFamily
- Architectural style: Other
- Property subtype: Single Family Residence, Residential
Materials
- Log
- Roof: Metal
Condition
- New construction: No
- Year built: 2004
Utilities & green energy
- Sewer: Septic Tank
- Water: Well
Community & HOA
Community
- Security: Security System, Smoke Detector(s)
- Subdivision: None
HOA
- Has HOA: No
Location
- Region: Tellico Plains
Financial & listing details
- Price per square foot: $247/sqft
- Tax assessed value: $419,700
- Annual tax amount: $1,598
- Date on market: 9/4/2026
Estimated market value
Not available
Estimated sales range
Not available
Not available
Price history
| Date | Event | Price |
|---|---|---|
| 9/4/2026 | Listed for sale | $759,900$247/sqft |
Source:  RealTracs MLS as distributed by MLS GRID #3246971 Report a problem RealTracs MLS as distributed by MLS GRID #3246971 Report a problem | ||
| 6/29/2026 | Contingent | $759,900$247/sqft |
Source:  RCAR #20263229 Report a problem RCAR #20263229 Report a problem | ||
| 6/29/2026 | Pending sale | $759,900$247/sqft |
Source:  East Tennessee Realtors #1345546 Report a problem East Tennessee Realtors #1345546 Report a problem | ||
| 6/22/2026 | Listed for sale | $759,900+130.3%$247/sqft |
Source: RCAR #20263229 Report a problem | ||
| 4/8/2011 | Listing removed | $329,900+10%$107/sqft |
Source: Jenkins Realty Report a problem | ||
| 3/11/2011 | Sold | $300,000-9.1%$98/sqft |
Source: Public Record Report a problem | ||
| 7/10/2010 | Price change | $329,900-1.5%$107/sqft |
Source: Jenkins Realty #717868 Report a problem | ||
| 6/16/2010 | Price change | $334,900-7%$109/sqft |
Source: Jenkins Realty #717868 Report a problem | ||
| 2/22/2010 | Price change | $360,000+7.5%$117/sqft |
Source: CloseRealty #586261 Report a problem | ||
| 12/5/2009 | Price change | $334,900-1.5%$109/sqft |
Source: JENKINS REALTY #138991 Report a problem | ||
| 10/16/2009 | Price change | $339,900-1.4%$111/sqft |
Source: JENKINS REALTY #138991 Report a problem | ||
| 8/1/2009 | Price change | $344,900-1.4%$112/sqft |
Source: JENKINS REALTY #138991 Report a problem | ||
| 3/4/2009 | Listed for sale | $349,900-2.8%$114/sqft |
Source: JENKINS REALTY #138991 Report a problem | ||
| 11/29/2008 | Listing removed | $360,000$117/sqft |
Source: NCI #586261 Report a problem | ||
| 8/29/2008 | Listed for sale | $360,000$117/sqft |
Source: NCI #586261 Report a problem | ||
Public tax history
| Year | Property taxes | Tax assessment |
|---|---|---|
| 2025 | $1,598 | $104,925 |
| 2024 | $1,598 | $104,925 |
| 2023 | $1,598 +2.1% | $104,925 +50.2% |
| 2022 | $1,564 | $69,850 |
| 2021 | $1,564 +1.8% | $69,850 +1.8% |
| 2020 | $1,536 +13.1% | $68,600 |
| 2019 | $1,358 | $68,600 |
| 2018 | $1,358 +0% | $68,600 +5.5% |
| 2017 | $1,358 -0.3% | $65,025 |
| 2016 | $1,362 | $65,025 |
| 2015 | $1,362 +0% | $65,025 +0% |
| 2014 | $1,362 | $65,017 |
| 2013 | $1,362 | $65,017 |
| 2012 | -- | $65,017 -8.1% |
| 2011 | $1,380 +23.4% | $70,749 |
| 2010 | $1,118 | $70,749 |
| 2009 | $1,118 0% | $70,749 |
| 2008 | $1,118 | $70,749 |
| 2007 | -- | $70,749 +53.3% |
| 2006 | $891 +14.9% | $46,151 |
| 2005 | $775 +363.9% | $46,151 +427.4% |
| 2004 | $167 | $8,750 |
| 2002 | $167 | $8,750 |
| 2001 | -- | $8,750 |
Find assessor info on the county website
Monthly payment
Est. payment
Payment breakdown
Explore the cost of this home by adjusting the details. Changes won't be saved.Climate risks
Neighborhood: 37385
Nearby schools
Schools provided by the listing agent
- Elementary: Tellico Plains Elementary
- Middle: Tellico Plains Junior High School
- High: Tellico Plains High School
Source: RealTracs MLS as distributed by MLS GRID. This data may not be complete. We recommend contacting the local school district to confirm school assignments for this home.
Similar homes
- $750,0004 bd4 ba4.1k sqft180 McJunkin Rd, Tellico Plains, TN 37385Active
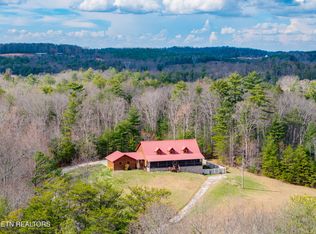
 MLS ID #1354894, Mike Howell, Realty Executives Associates. East Tennessee Realtors
 - $660,0003 bd4 ba3k sqft1736 Rafter Rd, Tellico Plains, TN 37385For Sale

 MLS ID #3229310, Jennifer Burch. RealTracs MLS as distributed by MLS GRID
 - $715,0003 bd3 ba2.1k sqft910 Reagan Valley Rd, Tellico Plains, TN 37385For Sale
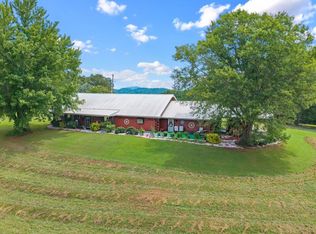 MLS ID #1538140, Ozzie Webb. Greater Chattanooga Realtors
 - $--5 bd3 ba2.5k sqft598 Griffith Branch Rd, Madisonville, TN 37354Active
 MLS ID #1353048, Trey L Alley, Alley Realty & Auction, LLC. East Tennessee Realtors
 - $529,0002 bd3 ba2k sqft100 Warriors Passage Dr, Tellico Plains, TN 37385For SaleMLS ID #3510760, Kelly Brown. RealTracs MLS as distributed by MLS GRID
- $584,9002 bd2 ba2.7k sqft813 Steer Creek Rd, Tellico Plains, TN 37385For SaleMLS ID #3531930, Cathy Womac. RealTracs MLS as distributed by MLS GRID
- $624,9503 bd3 ba2.4k sqft610 Towee Falls Rd, Tellico Plains, TN 37385ActiveMLS ID #1344784, Ryan Coleman, Hometown Realty, LLC. East Tennessee Realtors
- $849,9003 bd3 ba2.4k sqft1151 Chestnut Valley Rd, Vonore, TN 37885ActiveMLS ID #1345310, Melanie Nance, Ayers Auction and Real Estate. East Tennessee Realtors
- $749,0003 bd3 ba2.9k sqft991 Highway 39 E, Englewood, TN 37329For SaleMLS ID #3255569, Dee Moore. RealTracs MLS as distributed by MLS GRID
- $750,0004 bd5 ba4k sqft478 Mason Rd, Madisonville, TN 37354ActiveMLS ID #1343628, Erin H Cooper, Keller Williams West Knoxville. East Tennessee Realtors
- $679,9003 bd3 ba2.9k sqft371 Plaza Dr, Madisonville, TN 37354For SaleMLS ID #3207977, Robert Saunders. RealTracs MLS as distributed by MLS GRID
- $450,0003 bd2 ba2k sqft414 Shaddon Rd, Tellico Plains, TN 37385ActiveMLS ID #1352002, Bethany Martin, Realty Executives Main Street. East Tennessee Realtors
- $699,9003 bd3 ba2.2k sqft128 Chinquapin Ln, Madisonville, TN 37354ActiveMLS ID #1354356, Lisa G. Hunt, Realty Executives Associates. East Tennessee Realtors
- $524,9004 bd4 ba2.7k sqft680 Old Furnace Rd, Tellico Plains, TN 37385For SaleMLS ID #3322488, Monica Macho. RealTracs MLS as distributed by MLS GRID
- $799,9004 bd3 ba3.2k sqft209 County Road 576, Englewood, TN 37329For SaleMLS ID #3223289, Jessica Farr. RealTracs MLS as distributed by MLS GRID
- $739,9003 bd2 ba2.5k sqft447 Lakeside Rd, Vonore, TN 37885ActiveMLS ID #1352041, Phyllis Robinson, Realty Executives Associates. East Tennessee Realtors
- $749,0004 bd4 ba3k sqft123 Cheoah Trl, Sweetwater, TN 37874ActiveMLS ID #1346910, Krista Freshour, Honors Real Estate Services LLC. East Tennessee Realtors
- $547,0004 bd4 ba1.7k sqft200 Peachtree Ln, Tellico Plains, TN 37385For SaleMLS ID #3214717, Donna Baran. RealTracs MLS as distributed by MLS GRID
- $650,0004 bd2 ba2.9k sqft276 Highway 307 E, Athens, TN 37303For SaleMLS ID #3531400, Jennifer Cansler. RealTracs MLS as distributed by MLS GRID
