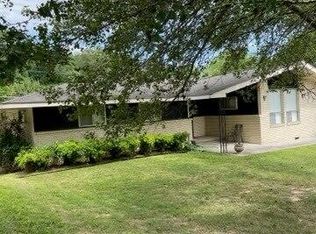
This charming belvoir home is a MUST SEE!! The seller has done some recent updates so you wont have to. The exterior has just been recently painted. The Roof, Gutters, Soffits and Garage door are just 1 year old. The HVAC is just two years old. The seller just installed New ceiling fans and fixtures. The windows are newer and insulated. When you walk in you will love the bright natural light that shines through the main living areas and the hardwood floors. Off from the kitchen is a separate side deck that is perfect for morning coffee or grilling. Just outside the dining room there is a larger deck that overlooks the fenced in back yard. The deck is a perfect area for watching the kids or pets play. There are three bedrooms and two full baths on the main level. Downstairs there is a half bath, laundry area, and an unfinished area that could be a den, an office or anything you want. When you walk out into the garage you will be amazed by the amount of space you have. The unfinished basement and garage have so much potential for extra rooms. Schedule to tour this home today!!
Sold for $315,000
$315,000
810 Belvoir Hills Dr, Chattanooga, TN 37412
3beds
1,906sqft
Single Family Residence
Built in 1955
10,780 Square Feet Lot
$322,000 Zestimate®
$165/sqft
$1,974 Estimated rent
Home value
$322,000
$306,000 - $338,000
$1,974/mo
Zestimate® history
Owner options
List your home for rent
$1,974/mo
Rent Zestimate®
Find your next renter with Zillow Rental Manager. Plus, with online applications, you can quickly screen prospective tenants – for free.
$1,974/mo
Rent Zestimate®
Refinance and save
$1,887/mo
Est. payment
Refinancing to a lower rate could help reduce your monthly payments and save thousands over the life of the loan.
$1,887/mo
Est. payment
Explore your selling options
Work with a Zillow partner agent
Leverage their expertise and Zillow's premium Showcase listings to get your home seen by more buyers.
Get startedList with your own agent
Get your home in front of millions of buyers by listing it on Zillow.
Learn how to do itSell it yourself
Take full control of how buyers see your home on Zillow by listing For Sale by Owner (FSBO).
List your homeWhat's special
Garage doorNew ceiling fansHardwood floorsLaundry areaLarger deckSeparate side deckHalf bath
Zillow last checked:
Listing updated:
Listed by:
Jennifer Jones 423-400-6813,
EXP Realty, LLC
Bought with:
Jeremy R Callahan, 323014
Better Homes and Gardens Real Estate Signature Brokers
Source: Greater Chattanooga Realtors,MLS#: 1378232
Facts & features
Interior
Bedrooms & bathrooms
- Bedrooms: 3
- Bathrooms: 3
- Full bathrooms: 2
- 1/2 bathrooms: 1
Primary bedroom
- Level: First
Bedroom
- Level: First
Bedroom
- Level: First
Bathroom
- Description: Full Bathroom
- Level: First
Bathroom
- Description: Full Bathroom
- Level: First
Bathroom
- Description: Bathroom Half
- Level: Basement
Bonus room
- Level: Basement
Dining room
- Level: First
Laundry
- Level: Basement
Living room
- Level: First
Workshop
- Level: Basement
Heating
- Central, Electric
Cooling
- Central Air, Electric
Appliances
- Included: Dishwasher, Electric Water Heater, Free-Standing Electric Range, Refrigerator
- Laundry: Electric Dryer Hookup, Gas Dryer Hookup, Washer Hookup
Features
- Primary Downstairs, Separate Shower, Tub/shower Combo, Separate Dining Room
- Flooring: Carpet, Hardwood, Tile
- Windows: Insulated Windows
- Basement: Full,Unfinished
- Has fireplace: No
Interior area
- Total structure area: 1,906
- Total interior livable area: 1,906 sqft
Property
Parking
- Total spaces: 1
- Parking features: Basement, Garage Faces Side
- Garage spaces: 1
Features
- Levels: One
- Patio & porch: Deck, Patio, Porch
Lot
- Size: 10,780 Square Feet
- Dimensions: 98 x 110
- Features: Gentle Sloping, Level
Details
- Parcel number: 169a G 022
Construction
Type & style
- Home type: SingleFamily
- Property subtype: Single Family Residence
Materials
- Other, Shingle Siding
- Foundation: Block
- Roof: Shingle
Condition
- New construction: No
- Year built: 1955
Utilities & green energy
- Water: Public
- Utilities for property: Cable Available, Electricity Available, Phone Available, Sewer Connected
Community & HOA
Community
- Security: Smoke Detector(s)
- Subdivision: Mount Belvoir
HOA
- Has HOA: No
Location
- Region: Chattanooga
Financial & listing details
- Price per square foot: $165/sqft
- Tax assessed value: $290,100
- Annual tax amount: $1,729
- Date on market: 8/16/2023
- Listing terms: Cash,Conventional,FHA,Owner May Carry,VA Loan
Price history
| Date | Event | Price |
|---|---|---|
| 9/22/2023 | Sold | $315,000$165/sqft |
Source: Greater Chattanooga Realtors #1378232 Report a problem | ||
| 8/19/2023 | Contingent | $315,000$165/sqft |
Source: Greater Chattanooga Realtors #1378232 Report a problem | ||
| 8/16/2023 | Listed for sale | $315,000+189%$165/sqft |
Source: Greater Chattanooga Realtors #1378232 Report a problem | ||
| 4/15/2013 | Sold | $109,000-5.1%$57/sqft |
Source: Public Record Report a problem | ||
| 3/20/2013 | Pending sale | $114,900$60/sqft |
Source: Crye-Leike #1188606 Report a problem | ||
| 2/24/2013 | Price change | $114,900-3.4%$60/sqft |
Source: Crye-Leike #1188606 Report a problem | ||
| 2/16/2013 | Listed for sale | $119,000+54.7%$62/sqft |
Source: Crye-Leike #1188606 Report a problem | ||
| 2/2/1999 | Sold | $76,900$40/sqft |
Source: Public Record Report a problem | ||
Public tax history
| Year | Property taxes | Tax assessment |
|---|---|---|
| 2025 | $1,892 +9.4% | $72,525 +64.2% |
| 2024 | $1,730 | $44,175 |
| 2023 | $1,730 | $44,175 |
| 2022 | $1,730 +75% | $44,175 |
| 2021 | $988 +20.1% | $44,175 +48.5% |
| 2020 | $823 | $29,750 |
| 2019 | $823 | $29,750 |
| 2018 | $823 -41.6% | $29,750 |
| 2017 | $1,410 +4.7% | $29,750 |
| 2016 | $1,346 | -- |
| 2015 | $1,346 | $27,625 |
| 2014 | $1,346 -8.3% | -- |
| 2013 | $1,468 | $27,625 -4.5% |
| 2012 | $1,468 | $28,925 |
| 2011 | $1,468 | $28,925 |
| 2010 | $1,468 +7.9% | $28,925 |
| 2009 | $1,361 | $28,925 +15.7% |
| 2008 | -- | $25,000 |
| 2007 | -- | $25,000 |
| 2006 | -- | $25,000 |
| 2005 | -- | $25,000 +19.8% |
| 2004 | -- | $20,875 |
| 2003 | -- | $20,875 |
| 2002 | -- | $20,875 |
| 2001 | -- | $20,875 +7.9% |
| 2000 | -- | $19,350 |
Find assessor info on the county website
Neighborhood: 37412
Nearby homes
- $330,6004 bd3 ba1.9k sqft814 Belvoir Hills Dr, Chattanooga, TN 37412Off Market
- $296,200-- bd2 ba2.3k sqft806 Belvoir Hills Dr, Chattanooga, TN 37412Off Market
- $285,0004 bd3 ba2.2k sqft823 Belvoir Crest Dr, Chattanooga, TN 37412Sold
- $368,5004 bd3 ba2.3k sqft809 Belvoir Hills Dr, Chattanooga, TN 37412Off Market
- $269,300-- bd2 ba1.3k sqft829 Belvoir Crest Dr, Chattanooga, TN 37412Off Market
- $335,6003 bd3 ba1.8k sqft813 Belvoir Hills Dr, Chattanooga, TN 37412Off Market
- $367,9003 bd3 ba1.7k sqft818 Belvoir Hills Dr, Chattanooga, TN 37412Off Market
- $346,3003 bd3 ba2.5k sqft800 Belvoir Hills Dr, Chattanooga, TN 37412Off Market
Nearby schools
GreatSchools rating
- 3/10East Ridge Elementary SchoolGrades: PK-5Distance: 0.6 mi
- 4/10East Ridge Middle SchoolGrades: 6-8Distance: 1.2 mi
- 3/10East Ridge High SchoolGrades: 9-12Distance: 1.2 mi
Schools provided by the listing agent
- Elementary: East Ridge Elementary
- Middle: East Ridge
- High: East Ridge High
Source: Greater Chattanooga Realtors. This data may not be complete. We recommend contacting the local school district to confirm school assignments for this home.
Get a cash offer in 3 minutes
Find out how much your home could sell for in as little as 3 minutes with a no-obligation cash offer.
Estimated market value
$322,000
Get a cash offer in 3 minutes
Find out how much your home could sell for in as little as 3 minutes with a no-obligation cash offer.
Estimated market value
$322,000
- Tennessee
- Hamilton County
- East Ridge
- 37412
- 810 Belvoir Hills Dr
