Skip main navigation
Off market
  • $410,500

    810 Berry Cir NW, Fayette, AL 35555

    4beds
    3,215sqft
    Single Family Residence
    Built in 1999
    0.76 Acres Lot
    $410,500 Zestimate®
    $128/sqft
    $3,501 Estimated rent

    Home value

    $410,500

    $386,000 - $435,000

    $3,501/mo

    Zestimate® history
    Loading
    Loading...

    Owner options

    List your home for rent

    $3,501/mo

    Rent Zestimate®

    Find your next renter with Zillow Rental Manager. Plus, with online applications, you can quickly screen prospective tenants – for free.

    Learn more

    $3,501/mo

    Rent Zestimate®

    Refinance and save

    $2,276/mo

    Est. payment

    Refinancing to a lower rate could help reduce your monthly payments and save thousands over the life of the loan.

    See today's rates

    $2,276/mo

    Est. payment

    Explore your selling options

    Work with a Zillow partner agent

    Leverage their expertise and Zillow's premium Showcase listings to get your home seen by more buyers.

    Get started

    List with your own agent

    Get your home in front of millions of buyers by listing it on Zillow.

    Learn how to do it

    Sell it yourself

    Take full control of how buyers see your home on Zillow by listing For Sale by Owner (FSBO).

    List your home

    What's special

    French doorsFormal diningPrimary bathAttached garageSpacious breakfast nookHw floorsLoft style tv room

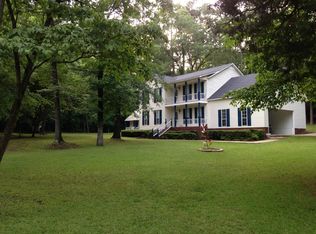
    Stunning 1.5 story brick home features hw floors, fp, 4 bedrooms, 2 full bathrooms, 2 half baths. Beautiful kitchen white cabinets light and bright w/granite countertops & spacious breakfast nook, sunken living room open to formal dining, French doors off living room open to breathtaking pool area everything you need for fun filled summer. primary bedroom & primary bath w/jetted tun and shower are also on the main level. upper level offers loft style tv room, 3 guest bedrooms full bath and half bath, flex space/office. Home sits on picturesque lot .76 ac, attached garage, detached workshop. (Seller is licensed real estate broker)

    This property is off market, which means it's not currently listed for sale or rent on Zillow. This may be different from what's available on other websites or public sources.

    Zillow last checked:

    Listing updated:

    Listed by:

    LARRY HUMBER 205-270-8064,

    THE PRATER COMPANY

    Bought with:

    David Turman, 110029

    REALTYSOUTH-TUSCALOOSA

    Source: WAMLS,MLS#: 157166MLS Logo

    Facts & features

    Interior

    Bedrooms & bathrooms
    • Bedrooms: 4
    • Bathrooms: 4
    • Full bathrooms: 2
    • 1/2 bathrooms: 2
    Heating
    • Central, Multiple Heating Units
    Cooling
    • Central Air, 2 Units
    Appliances
    • Included: Multiple Water Heaters
    • Laundry: Laundry Room
    Features
    • Breakfast Area, Ceiling Fan(s), Separate/Formal Dining Room, Granite Counters, Jetted Tub, Open Concept, See Remarks, Solid Surface Counters, Walk-In Closet(s)
    • Flooring: Hardwood
    • Windows: Blinds, Vinyl
    • Basement: Crawl Space
    • Number of fireplaces: 1
    • Fireplace features: One, Living Room
    Interior area
    • Total structure area: 3,215
    • Total interior livable area: 3,215 sqft

    Property

    Parking
    • Parking features: Attached, Concrete, Driveway, Garage, Garage Door Opener
    • Has attached garage: Yes
    Features
    • Levels: One and One Half
    • Exterior features: Rain Gutters
    • Has private pool: Yes
    • Pool features: In Ground, Pool, Private
    Lot
    • Size: 0.76 Acres
    • Dimensions: 200 x 164'8
    • Features: Backs to Greenbelt/Park, Level, Trees
    • Residential vegetation: Wooded
    Details
    • Additional structures: Workshop
    • Parcel number: 1009313000004.0120

    Construction

    Type & style
    • Home type: SingleFamily
    • Architectural style: Other
    • Property subtype: Single Family Residence
    Materials
    • Brick
    • Roof: Composition,Shingle
    Condition
    • Resale
    • Year built: 1999

    Utilities & green energy

    • Sewer: Connected
    • Utilities for property: Sewer Connected

    Community & neighborhood

    Community
    • Community features: Gutter(s)
    Location
    • Region: Fayette
    • Subdivision: Tremont

    Other

    Other facts
    • Listing terms: Cash,Conventional,FHA,USDA Loan,VA Loan
    • Road surface type: Paved

    Price history

    DateEventPrice
    7/10/2023Sold$365,000-2.6%$114/sqft
    Source: WAMLS #157166 Report a problem
    6/13/2023Pending sale$374,900$117/sqft
    Source: WAMLS #157166 Report a problem
    5/30/2023Listed for sale$374,900+80.7%$117/sqft
    Source: WAMLS #157166 Report a problem
    2/4/2014Sold$207,500$65/sqft
    Source: Public Record Report a problem

    Public tax history

    YearProperty taxesTax assessment
    2024$1,505 -12.4%$38,060 -12.1%
    2023$1,719 +25.8%$43,280 +24.8%
    2022$1,367 +19.2%$34,680 +18.3%
    2021$1,147 +7.7%$29,320
    2020$1,065 $29,320
    2019$1,065 +18.3%$29,320 +17.4%
    2018$900 $24,980
    2017$900 $24,980
    2016$900 $24,980
    2015$900 -52.6%$24,980 -50%
    2014$1,898 +110.8%$49,940 +99.9%
    2013$900 +2.7%$24,980 +2.5%
    2011$877 +2.7%$24,360 +2.5%
    2010$854 -2.3%$23,760 -2.1%
    2009$874 $24,280

    Find assessor info on the county website

    Neighborhood: 35555

    Nearby schools

    GreatSchools rating
    Schools provided by the listing agent
    • Elementary: Fayette
    • Middle: Fayette
    • High: Fayette

    Source: WAMLS. This data may not be complete. We recommend contacting the local school district to confirm school assignments for this home.

    Get pre-qualified for a loan
    At Zillow Home Loans, we can pre-qualify you in as little as 5 minutes with no impact to your credit score.

    An equal housing lender. NMLS #10287.