Who says you can't have modern, design forward finishes at an affordable price point? This stunning brand new construction home boasts 3 bedrooms and 2.5 baths, thoughtfully designed with modern elegance and functionality in mind. Step inside to experience soaring high ceilings in the main living, dining, and kitchen areas, where LVP flooring gleams under abundant natural light. The chef's kitchen is a masterpiece, featuring a custom built island with seating, breathtaking quartz countertops, high-end tile backsplash, and ample storage in beautifully crafted cabinets—perfect for entertaining friends and family. Off the kitchen is a custom-built drop zone that enhances home organization, keeping your space tidy and inviting. Retreat to the luxurious Primary Suite, complete with a walk-in closet outfitted with custom shelving, while the En Suite bathroom offers dual a spacious, custom-tiled shower for a spa-like experience. Enjoy your morning coffee or unwind with a glass of wine on the private deck overlooking a serene backyard. Ideally located less than 10 minutes from vibrant Downtown Durham and just 15-20 minutes to RTP and RDU International Airport, this home is the epitome of comfort and convenience.
Sold for $389,000
$389,000
810 Berwyn Ave, Durham, NC 27704
3beds
1,611sqft
Single Family Residence
Built in 2025
0.39 Acres Lot
$381,400 Zestimate®
$241/sqft
$2,249 Estimated rent
Home value
$381,400
$355,000 - $408,000
$2,249/mo
Zestimate® history
Owner options
List your home for rent
$2,249/mo
Rent Zestimate®
Find your next renter with Zillow Rental Manager. Plus, with online applications, you can quickly screen prospective tenants – for free.
$2,249/mo
Rent Zestimate®
Refinance and save
$2,503/mo
Est. payment
Refinancing to a lower rate could help reduce your monthly payments and save thousands over the life of the loan.
$2,503/mo
Est. payment
Explore your selling options
Work with a Zillow partner agent
Leverage their expertise and Zillow's premium Showcase listings to get your home seen by more buyers.
Get startedList with your own agent
Get your home in front of millions of buyers by listing it on Zillow.
Learn how to do itSell it yourself
Take full control of how buyers see your home on Zillow by listing For Sale by Owner (FSBO).
List your homeWhat's special
Soaring high ceilingsPrivate deckCustom-tiled showerCustom built islandLvp flooringSerene backyardAmple storage
Zillow last checked:
Listing updated:
Listed by:
Matthew Polinchak 919-285-6437,
Live Raleigh LLC
Bought with:
Terri Turner, 283133
Real Broker, LLC
Source: Doorify MLS,MLS#: 10112286
Facts & features
Interior
Bedrooms & bathrooms
- Bedrooms: 3
- Bathrooms: 3
- Full bathrooms: 2
- 1/2 bathrooms: 1
Primary bedroom
- Level: Second
- Area: 180 Square Feet
- Dimensions: 15 x 12
Bedroom 2
- Level: Second
- Area: 132 Square Feet
- Dimensions: 12 x 11
Bedroom 3
- Level: Second
- Area: 132 Square Feet
- Dimensions: 12 x 11
Dining room
- Level: Main
- Area: 144 Square Feet
- Dimensions: 8 x 18
Family room
- Level: Main
- Area: 216 Square Feet
- Dimensions: 12 x 18
Kitchen
- Level: Main
- Area: 243 Square Feet
- Dimensions: 13.5 x 18
Heating
- Central, Electric, Forced Air
Cooling
- Central Air, Ceiling Fan(s), Electric
Appliances
- Included: Disposal, Dishwasher, Exhaust Fan, Electric Oven, Electric Range, Electric Water Heater, Microwave, Plumbed For Ice Maker, Stainless Steel Appliance(s), Water Heater
- Laundry: Laundry Closet, In Hall, Upper Level
Features
- Built-in Features, Ceiling Fan(s), Crown Molding, Double Vanity, High Ceilings, Kitchen Island, Open Floorplan, Recessed Lighting, Walk-In Closet(s), Kitchen/Dining Room Combination, Living/Dining Room Combination, Separate Shower, Bathtub/Shower Combination, Quartz Counters, Smooth Ceilings
- Flooring: Luxury Vinyl, Tile
Interior area
- Total structure area: 1,611
- Total interior livable area: 1,611 sqft
- Finished area above ground: 1,611
- Finished area below ground: 0
Property
Parking
- Parking features: Concrete, Driveway
- Has uncovered spaces: Yes
Features
- Levels: Two
- Stories: 2
- Patio & porch: Covered, Deck, Porch
- Exterior features: Rain Gutters
- Fencing: None
Lot
- Size: 0.39 Acres
- Features: Back Yard, Front Yard, Landscaped, Hardwood Trees
Details
- Parcel number: 0833504817
- Special conditions: Standard
Construction
Type & style
- Home type: SingleFamily
- Architectural style: Modern,Transitional
- Property subtype: Single Family Residence
Materials
- HardiPlank Type
- Foundation: Raised, Crawlspace
- Roof: Shingle
Condition
- New Construction
- New construction: Yes
- Year built: 2025
- Major remodel year: 2025
Utilities & green energy
- Sewer: Public Sewer
- Water: Public
Community & HOA
Community
- Features: None
HOA
- Has HOA: No
- Amenities included: None
Location
- Region: Durham
Financial & listing details
- Price per square foot: $241/sqft
- Tax assessed value: $198,318
- Annual tax amount: $315
- Date on market: 7/28/2025
- Listing agreement: Exclusive Right To Sell
- Listing terms: Cash,Conventional,FHA
- Road surface type: Asphalt
Price history
| Date | Event | Price |
|---|---|---|
| 11/5/2025 | Sold | $389,000-2.7%$241/sqft |
Source:  Doorify MLS #10112286 Report a problem Doorify MLS #10112286 Report a problem | ||
| 9/30/2025 | Pending sale | $399,900$248/sqft |
Source: Doorify MLS #10112286 Report a problem | ||
| 9/9/2025 | Price change | $399,900-2.4%$248/sqft |
Source: Doorify MLS #10112286 Report a problem | ||
| 7/28/2025 | Listed for sale | $409,900$254/sqft |
Source: Doorify MLS #10112286 Report a problem | ||
Public tax history
| Year | Property taxes | Tax assessment |
|---|---|---|
| 2025 | $1,966 +522.2% | $198,318 +775.6% |
| 2024 | $316 +6.5% | $22,650 |
| 2023 | $297 +2.3% | $22,650 |
| 2022 | $290 +0.5% | $22,650 |
| 2021 | $289 +2.4% | $22,650 |
| 2020 | $282 -8.3% | $22,650 |
| 2019 | $307 0% | $22,650 |
| 2018 | $307 | $22,650 |
| 2017 | -- | $22,650 |
| 2016 | $295 | $22,650 +4.6% |
| 2015 | $295 -1.7% | $21,660 |
| 2014 | $300 | $21,660 |
| 2013 | -- | $21,660 |
| 2012 | -- | $21,660 |
| 2011 | $282 +0.4% | $21,660 |
| 2010 | $281 +4% | $21,660 |
| 2009 | $270 | $21,660 |
| 2008 | $270 +21.9% | $21,660 +38% |
| 2007 | $222 +1.4% | $15,700 |
| 2006 | $219 | $15,700 |
| 2005 | $219 +1.4% | $15,700 |
| 2004 | $216 | $15,700 |
Find assessor info on the county website
Neighborhood: 27704
Nearby homes

- $684,600-- bd-- ba-- sqft804 Berwyn Ave, Durham, NC 27704Off Market
- $120,0002 bd1 ba821 sqft802 Berwyn Ave, Durham, NC 27704Sold
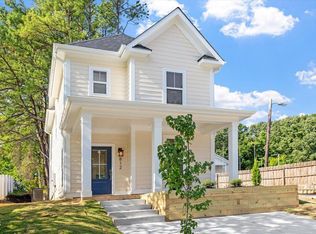
- $314,9003 bd3 ba1.2k sqft812 Berwyn Ave, Durham, NC 27704Sold

- $279,2003 bd3 ba1.2k sqft805 Da Vinci St, Durham, NC 27704Off Market
- $300,5963 bd2 ba1.2k sqft805 Da Vinci St, Durham, NC 27704Off Market
- $210,7003 bd2 ba1k sqft801 Da Vinci St, Durham, NC 27704Off Market
- $246,3003 bd2 ba1k sqft803 Da Vinci St, Durham, NC 27704Off Market
- $222,1004 bd2 ba1.2k sqft807 Da Vinci St, Durham, NC 27704Off Market
Nearby schools
GreatSchools rating
- 3/10Holt Elementary Language AcademyGrades: PK-5Distance: 2.2 mi
- 7/10George L Carrington MiddleGrades: 6-8Distance: 4.3 mi
- 2/10Northern HighGrades: 9-12Distance: 2.3 mi
Schools provided by the listing agent
- Elementary: Durham - Holt Elementary
- Middle: Durham - George L Carrington Middle
- High: Durham - Northern High
Source: Doorify MLS. This data may not be complete. We recommend contacting the local school district to confirm school assignments for this home.
Get a cash offer in 3 minutes
Find out how much your home could sell for in as little as 3 minutes with a no-obligation cash offer.
Estimated market value
$381,400
Get a cash offer in 3 minutes
Find out how much your home could sell for in as little as 3 minutes with a no-obligation cash offer.
Estimated market value
$381,400
- North Carolina
- Durham County
- Durham
- 27704
- 810 Berwyn Ave
