Skip main navigation
Pending
  • Price cut: $25K (6/11)
    $1,100,000

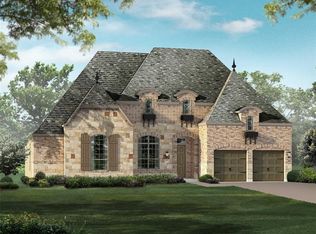
    810 Biltmore Ln, Prosper, TX 75078

    4beds
    3,285sqft
    : 
    Loading
    Get pre-qualified
    Single Family Residence
    Built in 2020
    10,802 Square Feet Lot
    $1,069,700 Zestimate®
    $335/sqft
    $167/mo HOA

    What's special

    Gated communityClean linesDedicated officeSmoker and grillWarm wood floorsNatural lightMedia room
    This home is IT! It has everything you can imagine. From the moment you pull into the gated community and park in your 3-car garage, there’s a sense of arrival. It’s private, polished, and just removed enough from the noise of everyday life. Immediately you step into a charming long hallway which immediately sets the tone. Clean lines, warm wood floors, & subtle luxury. It’s the kind of entry that makes both guests and Amazon packages feel important. To your right, a dedicated office that actually makes you want to sit down and get things done. From there, the home leads to two guest bedrooms with a shared bathroom. Across from the bedrooms is a large barn door leading to the media room. This media room is not only the perfect size but also perfect for game nights, movie marathons, or just a place to shut off the world. It’s cozy in the best way. From there, you pass a half bath to the STUNNING living room. It feels like a breath of fresh air. Vaulted ceilings, exposed beams, natural light, and a fireplace that makes winter feel like a choice. It’s easy to picture mornings with coffee or hosting people who suddenly don’t want to leave. Look right, and the kitchen becomes the main character. It's so perfect for a big meal or Uber Eats. The primary suite & additional bedrooms are thoughtfully spaced, giving everyone privacy without feeling disconnected. 4 bedrooms and 3.5 baths mean there’s room for guests, family, or that one friend who just needs a place. And then there’s the backyard. This is where the house really shines. A pool that’s clean, modern, and actually usable. The outdoor living area makes afternoons turn into evening gatherings. Smoker and grill going, feet in the water, music in the background. And let’s not overlook the generator, because peace of mind doesn’t show up in photos! Also, the turf is low maintenance. At the end of the day, this home isn’t trying to impress you; it will win you over with how awesome it is to live here.
    83 days
    |
    441
    |
    26
    |

    Zillow last checked:

    Listing updated:

    Listed by:

    Tessa Larson 0601269 972-599-7000,

    Keller Williams Legacy 972-599-7000

    Source: NTREIS,MLS#: 21243841

      Facts & features

      Interior

      Bedrooms & bathrooms
      • Bedrooms: 4
      • Bathrooms: 4
      • Full bathrooms: 3
      • 1/2 bathrooms: 1
      Primary bedroom
      • Features: Built-in Features, Ceiling Fan(s), Dual Sinks, Double Vanity, En Suite Bathroom, Garden Tub/Roman Tub, Jetted Tub, Linen Closet, Sitting Area in Primary, Separate Shower
      • Level: First
      • Dimensions: 18 x 14
      Bedroom
      • Features: Ceiling Fan(s), Split Bedrooms, Walk-In Closet(s)
      • Level: First
      • Dimensions: 15 x 11
      Bedroom
      • Features: Ceiling Fan(s), Walk-In Closet(s)
      • Level: First
      • Dimensions: 11 x 12
      Bedroom
      • Features: Ceiling Fan(s), Walk-In Closet(s)
      • Level: First
      • Dimensions: 11 x 11
      Primary bathroom
      • Features: Built-in Features, Dual Sinks, Double Vanity, En Suite Bathroom, Jetted Tub, Separate Shower
      • Level: First
      • Dimensions: 0 x 0
      Dining room
      • Features: Built-in Features
      • Level: First
      • Dimensions: 8 x 19
      Half bath
      • Features: Granite Counters
      • Level: First
      • Dimensions: 0 x 0
      Kitchen
      • Features: Built-in Features, Eat-in Kitchen, Granite Counters, Kitchen Island, Pantry, Pot Filler, Stone Counters, Walk-In Pantry
      • Level: First
      • Dimensions: 0 x 0
      Living room
      • Features: Built-in Features, Ceiling Fan(s), Fireplace
      • Level: First
      • Dimensions: 21 x 19
      Media room
      • Level: First
      • Dimensions: 14 x 18
      Office
      • Level: First
      • Dimensions: 15 x 12
      Heating
      • Central, Electric, Fireplace(s), Propane, Zoned
      Cooling
      • Central Air, Ceiling Fan(s), Electric, Zoned
      Appliances
      • Included: Some Gas Appliances, Dishwasher, Gas Cooktop, Disposal, Microwave, Plumbed For Gas, Refrigerator, Water Softener, Tankless Water Heater
      Features
      • Built-in Features, Chandelier, Decorative/Designer Lighting Fixtures, Eat-in Kitchen, Granite Counters, High Speed Internet, Kitchen Island, Open Floorplan, Pantry, Paneling/Wainscoting, Vaulted Ceiling(s), Walk-In Closet(s)
      • Flooring: Carpet, Hardwood
      • Windows: Window Coverings
      • Has basement: No
      • Number of fireplaces: 1
      • Fireplace features: Gas, Gas Log, Living Room
      Interior area
      • Total interior livable area: 3,285 sqft
      Video & virtual tour

      Property

      Parking
      • Total spaces: 3
      • Parking features: Covered, Door-Multi, Door-Single, Garage Faces Front, Garage, Garage Door Opener, Gated, Garage Faces Side, Side By Side
      • Attached garage spaces: 3
      Features
      • Levels: One
      • Stories: 1
      • Patio & porch: Covered, Patio
      • Exterior features: Lighting, Outdoor Grill, Rain Gutters
      • Pool features: In Ground, Pool, Water Feature
      • Fencing: Wrought Iron
      Lot
      • Size: 10,802 Square Feet
      • Features: Cul-De-Sac, Interior Lot, Landscaped
      Details
      • Parcel number: R1136300D043U1
      • Other equipment: Generator, Home Theater, Irrigation Equipment, Negotiable

      Construction

      Type & style
      • Home type: SingleFamily
      • Architectural style: Contemporary/Modern,French Provincial,Detached
      • Property subtype: Single Family Residence
      Materials
      • Rock, Stone, Stone Veneer, Wood Siding
      • Foundation: Slab
      • Roof: Composition
      Condition
      • Year built: 2020

      Utilities & green energy

      • Sewer: Public Sewer
      • Water: Public
      • Utilities for property: Electricity Available, Sewer Available, Water Available

      Community & HOA

      Community
      • Features: Sidewalks, Curbs, Gated
      • Security: Gated Community, Smoke Detector(s)
      • Subdivision: Parkside
      HOA
      • Has HOA: Yes
      • Services included: Association Management, Maintenance Grounds, Security
      • HOA fee: $2,000 annually
      • HOA name: Secure Association Management
      • HOA phone: 940-497-7328
      Location
      • Region: Prosper

      Financial & listing details

      • Price per square foot: $335/sqft
      • Tax assessed value: $583,888
      • Annual tax amount: $11,384
      • Date on market: 4/25/2026
      • Cumulative days on market: 63 days
      • Exclusions: N/A

        Estimated market value

        $1,069,700

        $1.02M - $1.12M

        $4,342/mo

        Price history

        DateEventPrice
        7/17/2026Pending sale$1,100,000$335/sqft
        Source: NTREIS #21243841 Report a problem
        6/28/2026Contingent$1,100,000$335/sqft
        Source: NTREIS #21243841 Report a problem
        6/11/2026Price change$1,100,000-2.2%$335/sqft
        Source: NTREIS #21243841 Report a problem
        5/30/2026Price change$1,125,000-2.2%$342/sqft
        Source: NTREIS #21243841 Report a problem
        4/25/2026Listed for sale$1,150,000-4.2%$350/sqft
        Source: NTREIS #21243841 Report a problem
        10/11/2023Sold--
        Source: NTREIS #20378173 Report a problem
        9/15/2023Pending sale$1,200,000$365/sqft
        Source: Coldwell Banker Apex, Realtors #20378173 Report a problem
        9/14/2023Contingent$1,200,000$365/sqft
        Source: NTREIS #20378173 Report a problem
        9/6/2023Price change$1,200,000-2%$365/sqft
        Source: NTREIS #20378173 Report a problem
        9/4/2023Price change$1,225,000-0.4%$373/sqft
        Source: NTREIS #20378173 Report a problem
        8/31/2023Price change$1,230,000-0.8%$374/sqft
        Source: NTREIS #20378173 Report a problem
        8/21/2023Price change$1,240,000-0.8%$377/sqft
        Source: NTREIS #20378173 Report a problem
        8/14/2023Listed for sale$1,250,000$381/sqft
        Source: NTREIS #20378173 Report a problem
        8/8/2023Pending sale$1,250,000$381/sqft
        Source: Coldwell Banker Apex, Realtors #20378173 Report a problem
        8/7/2023Contingent$1,250,000$381/sqft
        Source: NTREIS #20378173 Report a problem
        7/14/2023Listed for sale$1,250,000$381/sqft
        Source: NTREIS #20378173 Report a problem
        9/11/2020Sold--
        Source: Agent Provided Report a problem

        Public tax history

        YearProperty taxesTax assessment
        2025$9,880 -0.7%$583,888 +3.7%
        2024$9,950 -23.9%$563,018 -26.4%
        2023$13,078 -6.7%$765,323 +10%
        2022$14,019 +11.2%$695,748 +15.8%
        2021$12,606 +247.6%$600,680 +275.4%
        2020$3,626 +53.4%$160,000 +58.7%
        2019$2,363 -5.9%$100,800 -1.6%
        2018$2,511 $102,400
        Find assessor info on the county website

        Monthly payment

        Est. payment

        Payment breakdown

        Explore the cost of this home by adjusting the details. Changes won't be saved.
        All calculations are estimates and provided by Zillow, Inc. for informational purposes only. Actual amounts may vary.
        HOA fees may include property taxes on listings classified as Co-Ops. Contact the listing agent and/or owner for fee details.
        Mortgage interest rates are dependent on a number of factors, including credit score, down payment, and repayment length. Interest rate data provided by Zillow Group Marketplace, Inc. as of 1/1/1970 from various mortgage lenders with which we have lead or other similar arrangements; the Estimated Payment is an average of those rates.
        See how much you could borrow to make a competitive offer.

        Climate risks

        Neighborhood: Parkside

        Getting around

        6 / 100
        Car-Dependent
        26 / 100
        Somewhat Bikeable

        Nearby schools

        GreatSchools rating
        Schools provided by the listing agent
        • Elementary: Judy Rucker
        • Middle: Lorene Rogers
        • High: Prosper
        • District: Prosper ISD

        Source: NTREIS. This data may not be complete. We recommend contacting the local school district to confirm school assignments for this home.

        A local agent can set up tours, give advice and negotiate with sellers.

        Browse local experts

        Similar homes