Welcome To Your Own Private Retreat Nestled On 2.75 Lush Acres In One Of Usa Today's Top Coastal Towns, A Title Earned Not Once, But Twice! This Custom Built 5-bedroom, 5-bath Estate Boasts 2,888sqft Of Thoughtfully Designed Living Space, Offering A Perfect Blend Of Comfort, Style, & Serenity With High-end Features Throughout. Boasting An Oversized Primary Suite And Ensuite, Adorned With A Cozy Fireplace, Soaking Tub, & Walk-in Closet. Don't Forget About The Fully Finished Basement Offering An Additional 800sqft Of Living Space, Perfect For An Entertainment Zone, Family Room, Office, And/or Additional Suite Complete With A Full Bathroom. The Heated 2.5 Car Garage Is Prefect For A Car Enthusiast Or Simply Keeping Your Vehicles Clean & Warm, Especially During Winter Months. Nestled In A Quaint Subdivision, But It Will Make You Feel Like You're Located In Your Own Country Retreat With Your Own Private Arena And A 60x30 Pole Barn. Ideally Located Less Than 5 Miles From Cedar Point & Just 6 Miles From The Heart Of Downtown Sandusky. You'll Enjoy Quick Access To Shopping, Dining, Entertainment, & Waterfront Fun. Hop On The Nearby Jet Express For Easy Trips To The Lake Erie Islands. Whether You're Looking For A Luxurious Full-time Residence, A Weekend Getaway, Or A Smart Investment In One Of Ohio's Most Sought-after Areas, This Estate Offers It All - Space, Location, And Lifestyle. Opportunities Like This Are Rare. Experience The Magic Of Coastal Living With Room To Roam And Elegance To Spare. Live The Country Lifestyle While Still Enjoying Public Utilities And Quick/easy Access To All Of The Incredible Downtown Amenities. This One Won't Last Long!
Sold for $535,000
$535,000
810 Birchwood Dr, Sandusky, OH 44870
5beds
2,888sqft
Single Family Residence
Built in 2005
2.75 Acres Lot
$572,400 Zestimate®
$185/sqft
$3,209 Estimated rent
Home value
$572,400
$544,000 - $607,000
$3,209/mo
Zestimate® history
Owner options
List your home for rent
$3,209/mo
Rent Zestimate®
Find your next renter with Zillow Rental Manager. Plus, with online applications, you can quickly screen prospective tenants – for free.
$3,209/mo
Rent Zestimate®
Refinance and save
$3,464/mo
Est. payment
Refinancing to a lower rate could help reduce your monthly payments and save thousands over the life of the loan.
$3,464/mo
Est. payment
Explore your selling options
Work with a Zillow partner agent
Leverage their expertise and Zillow's premium Showcase listings to get your home seen by more buyers.
Get startedList with your own agent
Get your home in front of millions of buyers by listing it on Zillow.
Learn how to do itSell it yourself
Take full control of how buyers see your home on Zillow by listing For Sale by Owner (FSBO).
List your homeWhat's special
Zillow last checked:
Listing updated:
Listed by:
Raven Cramer 419-746-0777 raven@raven-realty.com,
Key Realty
Bought with:
Rob Routh, 399181
The Holden Agency-Routh Realty
Source: Firelands MLS,MLS#: 20252621Originating MLS: Firelands MLS
Facts & features
Interior
Bedrooms & bathrooms
- Bedrooms: 5
- Bathrooms: 5
- Full bathrooms: 4
- 1/2 bathrooms: 1
Rooms
- Room types: Recreation Room
Primary bedroom
- Level: Second
- Area: 231
- Dimensions: 14 x 16.5
Bedroom 2
- Level: Second
- Area: 216
- Dimensions: 12 x 18
Bedroom 3
- Level: Second
- Area: 154
- Dimensions: 11 x 14
Bedroom 4
- Level: Second
- Area: 121
- Dimensions: 11 x 11
Bedroom 5
- Level: Second
- Area: 150
- Dimensions: 15 x 10
Bathroom
- Level: Second
Bathroom 1
- Level: Second
Bathroom 2
- Level: Second
Bathroom 3
- Level: Main
Dining room
- Features: Formal
- Level: Main
- Area: 132
- Dimensions: 11 x 12
Family room
- Level: Basement
- Area: 420
- Dimensions: 15 x 28
Kitchen
- Level: Main
- Area: 216
- Dimensions: 12 x 18
Living room
- Level: Main
- Area: 264
- Dimensions: 22 x 12
Heating
- Electric, Forced Air
Cooling
- Central Air
Appliances
- Included: Dishwasher, Dryer, Vented Exhaust Fan, Microwave, Range, Refrigerator, Washer
- Laundry: Laundry Room
Features
- Ceiling Fan(s)
- Basement: Sump Pump,Finished,Full
- Has fireplace: Yes
- Fireplace features: Gas
Interior area
- Total structure area: 2,888
- Total interior livable area: 2,888 sqft
Property
Parking
- Total spaces: 3
- Parking features: Inside Entrance, Attached, Garage Door Opener, Heated Garage, Paved
- Attached garage spaces: 3
- Has uncovered spaces: Yes
Features
- Levels: Two
- Stories: 2
Lot
- Size: 2.75 Acres
Details
- Parcel number: 3204539082
- Other equipment: Sump Pump
Construction
Type & style
- Home type: SingleFamily
- Property subtype: Single Family Residence
Materials
- Brick, Vinyl Siding
- Foundation: Basement
- Roof: Asphalt
Condition
- Year built: 2005
Utilities & green energy
- Electric: 100 Amp Service, 200+ Amp Service, Generator, ON
- Sewer: Public Sewer
- Water: Public
Community & HOA
Community
- Security: Surveillance On Site
- Subdivision: Hallam Tract
Location
- Region: Sandusky
Financial & listing details
- Price per square foot: $185/sqft
- Tax assessed value: $428,680
- Annual tax amount: $6,983
- Price range: $535K - $535K
- Date on market: 7/10/2025
- Date available: 01/01/1800
- Listing terms: Conventional
Price history
| Date | Event | Price |
|---|---|---|
| 8/20/2025 | Sold | $535,000-10.8%$185/sqft |
Source: Firelands MLS #20252621 Report a problem | ||
| 7/30/2025 | Contingent | $599,999$208/sqft |
Source: Firelands MLS #20252621 Report a problem | ||
| 7/19/2025 | Listed for sale | $599,999+70.2%$208/sqft |
Source: Firelands MLS #20252621 Report a problem | ||
| 3/12/2021 | Sold | $352,500+4%$122/sqft |
Source: Public Record Report a problem | ||
| 1/26/2021 | Contingent | $339,000$117/sqft |
Source:  Firelands MLS #20210206 Report a problem Firelands MLS #20210206 Report a problem | ||
| 1/26/2021 | Pending sale | $339,000$117/sqft |
Source: Realty Executives Select Group #20210206 Report a problem | ||
| 1/22/2021 | Listed for sale | $339,000-8.1%$117/sqft |
Source: Firelands MLS #20210206 Report a problem | ||
| 5/23/2020 | Listing removed | $369,000$128/sqft |
Source: RE/MAX Quality Realty #20195500 Report a problem | ||
| 11/23/2019 | Price change | $369,000-1.6%$128/sqft |
Source: RE/MAX Quality Realty #20195500 Report a problem | ||
| 5/16/2019 | Listed for sale | $375,000-3.4%$130/sqft |
Source: RE/MAX Quality Realty #20192242 Report a problem | ||
| 3/15/2019 | Listing removed | $388,000$134/sqft |
Source: RE/MAX Quality Realty #20184649 Report a problem | ||
| 9/15/2018 | Listed for sale | $388,000$134/sqft |
Source: RE/MAX QUALITY REALTY #20184649 Report a problem | ||
Public tax history
| Year | Property taxes | Tax assessment |
|---|---|---|
| 2025 | $6,960 -0.3% | $150,030 |
| 2024 | $6,984 -8.3% | $150,030 +12.2% |
| 2023 | $7,615 -0.3% | $133,710 0% |
| 2022 | $7,642 +1.9% | $133,730 |
| 2021 | $7,496 +23.7% | $133,730 +22.6% |
| 2020 | $6,062 -2.8% | $109,080 |
| 2019 | $6,238 -0.1% | $109,080 |
| 2018 | $6,242 -6.2% | $109,080 -3.6% |
| 2017 | $6,654 +14.5% | $113,170 |
| 2016 | $5,810 +1.8% | $113,170 |
| 2015 | $5,706 -1.1% | $113,170 |
| 2014 | $5,768 +7.3% | $113,170 |
| 2013 | $5,378 +6.6% | $113,170 |
| 2012 | $5,047 +5.8% | $113,170 +1.6% |
| 2011 | $4,768 +1.5% | $111,440 |
| 2010 | $4,696 +1% | $111,440 |
| 2009 | $4,651 -0.2% | $111,440 |
| 2008 | $4,660 +6.8% | $111,440 |
| 2007 | $4,364 +101.8% | $111,440 |
| 2006 | $2,162 +535.9% | $111,440 +604% |
| 2005 | $340 +12001.8% | $15,830 |
| 2004 | $3 | $15,830 |
Find assessor info on the county website
Neighborhood: 44870
Nearby homes
- $312,1003 bd3 ba1.9k sqft814 Birchwood Dr, Sandusky, OH 44870Off Market
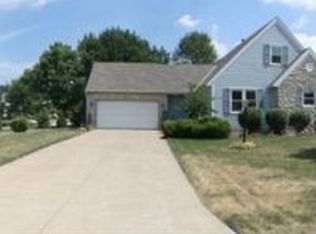
- $322,1004 bd3 ba1.9k sqft808 Birchwood Dr, Sandusky, OH 44870Off Market
- $307,7003 bd1 ba2.1k sqft816 Birchwood Dr, Sandusky, OH 44870Off Market
- $358,9003 bd2 ba2.2k sqft507 Michigan Ave, Sandusky, OH 44870Off Market
- $302,1003 bd3 ba1.9k sqft806 Birchwood Dr, Sandusky, OH 44870Off Market
- $306,0003 bd2 ba2k sqft509 Michigan Ave, Sandusky, OH 44870Off Market
- $243,0002 bd1 ba1.7k sqft511 Michigan Ave, Sandusky, OH 44870Off Market
- $247,4003 bd2 ba1k sqft802 Birchwood Dr, Sandusky, OH 44870Off Market
Nearby schools
GreatSchools rating
- NAFurry Elementary SchoolGrades: PK-2Distance: 0.5 mi
- 6/10Briar Middle SchoolGrades: 6-8Distance: 0.7 mi
- 7/10Perkins High SchoolGrades: 9-12Distance: 0.8 mi
Schools provided by the listing agent
- District: Perkins
Source: Firelands MLS. This data may not be complete. We recommend contacting the local school district to confirm school assignments for this home.
Get a cash offer in 3 minutes
Find out how much your home could sell for in as little as 3 minutes with a no-obligation cash offer.
Estimated market value
$572,400
Get a cash offer in 3 minutes
Find out how much your home could sell for in as little as 3 minutes with a no-obligation cash offer.
Estimated market value
$572,400
- Ohio
- Erie County
- Sandusky South
- 44870
- 810 Birchwood Dr
Nearby cities
Nearby zip codes
Other Sandusky South Topics
