Fabulous, beautifully maintained Twintree with gorgeous lake view. NEW ROOF MAY 2025!! Open your front door with screened private patio and step into a spacious living room with large picture window featuring new carpet that extends to the adjoining dining room. Easy access to your light and bright Kitchen with an abundance of counter, cupboard space and a handy pass through counter to your family room...such convenience! A good sized laundry with lots of storage off the kitchen leads to your 2 car garage complete with a wall of storage. The relaxing family room features double sliding doors opening to your Florida room and wow that lovely view of Shimmering Lake. through a huge window.. so relaxing... and even more built in storage. Step through to your screened lanai, a must have in Florida.. and yet again that view. Your primary Bedroom looks out on to the lake and features lovely wood floors, 2 walk in closets and large attached ensuite bathroom. The private second bedroom features a large closet and adjacent bathroom with tub. Such a great floor plan.. an abundance of storage, 2 car garage with retractable door screen. Lawn maintenance included in fees with irrigation water from the lake. Relax, enjoy the view experience all that Sun City Center has to do. Your minutes from Super Walmart, Publix, restaurants, shopping , doctors.. all accessible by Golf cart. Sun City Center has over clubs and ammenities, including, pools, golf, fitness center, pickleball and tennis to name a few. Pack your bags and move on in! Under your brand new roof in your Florida paradise.
Sold for $237,000
$237,000
810 BLUEWATER DRIVE, SUN CITY CENTER, FL 33573
2beds
1,756sqft
Villa
Built in 1979
6,600 Square Feet Lot
$233,300 Zestimate®
$135/sqft
$1,935 Estimated rent
Home value
$233,300
Estimated sales range
Not available
$1,935/mo
Zestimate® history
Owner options
List your home for rent
$1,935/mo
Rent Zestimate®
Find your next renter with Zillow Rental Manager. Plus, with online applications, you can quickly screen prospective tenants – for free.
$1,935/mo
Rent Zestimate®
Refinance and save
$1,811/mo
Est. payment
Refinancing to a lower rate could help reduce your monthly payments and save thousands over the life of the loan.
$1,811/mo
Est. payment
Explore your selling options
Work with a Zillow partner agent
Leverage their expertise and Zillow's premium Showcase listings to get your home seen by more buyers.
Get startedList with your own agent
Get your home in front of millions of buyers by listing it on Zillow.
Learn how to do itSell it yourself
Take full control of how buyers see your home on Zillow by listing For Sale by Owner (FSBO).
List your homeWhat's special
Gorgeous lake viewScreened lanaiLarge attached ensuite bathroomAbundance of storageFamily roomNew carpetFlorida room
Zillow last checked:
Listing updated:
Listed by:
Jeanette Redfern 813-404-5571,
RE/MAX REALTY UNLIMITED 813-684-0016
Bought with:
Shawna Calvert, 3463049
27NORTH REALTY
Source: Stellar MLS,MLS#: TB8382041 Originating MLS: Suncoast Tampa
Originating MLS: Suncoast Tampa
Facts & features
Interior
Bedrooms & bathrooms
- Bedrooms: 2
- Bathrooms: 2
- Full bathrooms: 2
Rooms
- Room types: Florida Room
Primary bedroom
- Features: Walk-In Closet(s)
- Level: First
- Area: 182 Square Feet
- Dimensions: 14x13
Bedroom 2
- Features: Built-in Closet
- Level: First
- Area: 144 Square Feet
- Dimensions: 12x12
Dining room
- Level: First
- Area: 110 Square Feet
- Dimensions: 11x10
Family room
- Level: First
- Area: 240 Square Feet
- Dimensions: 16x15
Kitchen
- Level: First
- Area: 120 Square Feet
- Dimensions: 12x10
Laundry
- Level: First
- Area: 84 Square Feet
- Dimensions: 12x7
Living room
- Features: Coat Closet
- Level: First
- Area: 300 Square Feet
- Dimensions: 20x15
Heating
- Central, Electric, Heat Pump
Cooling
- Central Air
Appliances
- Included: Dishwasher, Disposal, Electric Water Heater, Microwave, Range, Refrigerator, Water Softener
- Laundry: Electric Dryer Hookup, Inside, Laundry Room, Washer Hookup
Features
- Built-in Features, Ceiling Fan(s), Living Room/Dining Room Combo, Open Floorplan, Split Bedroom, Walk-In Closet(s)
- Flooring: Carpet, Linoleum, Parquet, Tile
- Windows: Blinds, Drapes, Window Treatments
- Has fireplace: No
- Common walls with other units/homes: End Unit
Interior area
- Total structure area: 2,460
- Total interior livable area: 1,756 sqft
Property
Parking
- Total spaces: 2
- Parking features: Garage Door Opener
- Attached garage spaces: 2
Features
- Levels: One
- Stories: 1
- Patio & porch: Enclosed, Front Porch, Rear Porch, Screened
- Exterior features: Private Mailbox, Sidewalk
- Has view: Yes
- View description: Water, Pond
- Has water view: Yes
- Water view: Water,Pond
- Waterfront features: Pond, Pond Access
- Body of water: SHIMMERING LAKE
Lot
- Size: 6,600 Square Feet
- Dimensions: 66 x 100
- Features: In County, Landscaped
- Residential vegetation: Mature Landscaping
Details
- Parcel number: U0732202X100000100006.0
- Zoning: PD-MU
- Special conditions: None
Construction
Type & style
- Home type: SingleFamily
- Architectural style: Traditional
- Property subtype: Villa
Materials
- Block, Stucco
- Foundation: Block
- Roof: Shingle
Condition
- New construction: No
- Year built: 1979
Utilities & green energy
- Sewer: Public Sewer
- Water: Canal/Lake For Irrigation, Public
- Utilities for property: Cable Connected, Electricity Connected, Public, Sewer Connected
Community & HOA
Community
- Features: Association Recreation - Owned, Buyer Approval Required, Clubhouse, Deed Restrictions, Dog Park, Fitness Center, Golf Carts OK, Golf, Handicap Modified, Park, Pool, Sidewalks, Tennis Court(s)
- Pet fee: $0 monthly
- Senior community: Yes
- Subdivision: SUN CITY CENTER UNIT 45
HOA
- Has HOA: Yes
- Amenities included: Clubhouse
- Services included: Maintenance Grounds, Recreational Facilities
- HOA fee: $108 monthly
- HOA name: Catie Moore
- HOA phone: 813-333-1047
- Second HOA name: SCCCA $333 per person per year
Location
- Region: Sun City Center
Financial & listing details
- Price per square foot: $135/sqft
- Tax assessed value: $236,803
- Annual tax amount: $2,084
- Date on market: 5/4/2025
- Cumulative days on market: 203 days
- Listing terms: Cash,Conventional,FHA,VA Loan
- Ownership: Fee Simple
- Total actual rent: 0
- Electric utility on property: Yes
- Road surface type: Paved, Asphalt
Price history
| Date | Event | Price |
|---|---|---|
| 12/29/2025 | Sold | $237,000-3.6%$135/sqft |
Source:  Stellar MLS #TB8382041 Report a problem Stellar MLS #TB8382041 Report a problem | ||
| 11/24/2025 | Pending sale | $245,900$140/sqft |
Source: Stellar MLS #TB8382041 Report a problem | ||
| 11/23/2025 | Listing removed | $245,900$140/sqft |
Source: Stellar MLS #TB8382041 Report a problem | ||
| 10/19/2025 | Price change | $245,900-3.9%$140/sqft |
Source: Stellar MLS #TB8382041 Report a problem | ||
| 8/29/2025 | Price change | $255,900-3.4%$146/sqft |
Source: Stellar MLS #TB8382041 Report a problem | ||
| 8/3/2025 | Price change | $264,990-1.9%$151/sqft |
Source: Stellar MLS #TB8382041 Report a problem | ||
| 5/5/2025 | Listed for sale | $269,990+3.8%$154/sqft |
Source: Stellar MLS #TB8382041 Report a problem | ||
| 9/27/2024 | Listing removed | $260,000$148/sqft |
Source: Stellar MLS #T3491496 Report a problem | ||
| 9/17/2024 | Price change | $260,000-3.7%$148/sqft |
Source: Stellar MLS #T3491496 Report a problem | ||
| 9/12/2024 | Pending sale | $269,998$154/sqft |
Source: Stellar MLS #T3491496 Report a problem | ||
| 9/6/2024 | Listed for sale | $269,998$154/sqft |
Source: Stellar MLS #T3491496 Report a problem | ||
| 8/23/2024 | Pending sale | $269,998$154/sqft |
Source: Stellar MLS #T3491496 Report a problem | ||
| 6/1/2024 | Price change | $269,9980%$154/sqft |
Source: Stellar MLS #T3491496 Report a problem | ||
| 5/26/2024 | Listed for sale | $270,000$154/sqft |
Source: Stellar MLS #T3491496 Report a problem | ||
| 5/21/2024 | Pending sale | $270,000$154/sqft |
Source: Stellar MLS #T3491496 Report a problem | ||
| 5/20/2024 | Listed for sale | $270,000$154/sqft |
Source: Stellar MLS #T3491496 Report a problem | ||
| 5/1/2024 | Pending sale | $270,000$154/sqft |
Source: Stellar MLS #T3491496 Report a problem | ||
| 4/3/2024 | Price change | $270,000-6.2%$154/sqft |
Source: Stellar MLS #T3491496 Report a problem | ||
| 1/16/2024 | Price change | $287,880-4%$164/sqft |
Source: Stellar MLS #T3491496 Report a problem | ||
| 12/13/2023 | Listed for sale | $299,997+89.9%$171/sqft |
Source: Stellar MLS #T3491496 Report a problem | ||
| 1/9/2017 | Sold | $158,000-4.2%$90/sqft |
Source: Public Record Report a problem | ||
| 11/18/2016 | Pending sale | $165,000$94/sqft |
Source: Michael Saunders & Company - Licensed Real Estate Broker Report a problem | ||
| 10/25/2016 | Listed for sale | $165,000+132.4%$94/sqft |
Source: Michael Saunders & Company - Licensed Real Estate Broker Report a problem | ||
| 9/14/1994 | Sold | $71,000$40/sqft |
Source: Public Record Report a problem | ||
Public tax history
| Year | Property taxes | Tax assessment |
|---|---|---|
| 2025 | $2,273 +9% | $142,378 +2.9% |
| 2024 | $2,085 +4.5% | $138,365 +3% |
| 2023 | $1,995 +3% | $134,335 +3% |
| 2022 | $1,936 +1.2% | $130,422 +3% |
| 2021 | $1,913 +4.2% | $126,623 +1.4% |
| 2020 | $1,836 +5.1% | $124,875 +2.3% |
| 2019 | $1,748 | $122,067 +1.9% |
| 2018 | $1,748 +3% | $119,791 +2.1% |
| 2017 | $1,697 +2% | $117,327 +35.9% |
| 2016 | $1,664 +53.7% | $86,316 +0.7% |
| 2015 | $1,083 +1.3% | $85,716 +0.8% |
| 2014 | $1,069 | $85,036 +1.5% |
| 2013 | $1,069 +0.8% | $83,779 +1.7% |
| 2012 | $1,061 -5.5% | $82,379 -2.9% |
| 2011 | $1,123 -11.7% | $84,838 -8.7% |
| 2010 | $1,271 +3.8% | $92,884 +2.5% |
| 2009 | $1,224 +0.7% | $90,613 +0.1% |
| 2008 | $1,216 -15.8% | $90,522 +3% |
| 2007 | $1,445 -3.6% | $87,885 +2.5% |
| 2006 | $1,498 +0.8% | $85,741 +3% |
| 2005 | $1,487 | $83,244 +3% |
| 2004 | -- | $80,819 +1.9% |
| 2003 | -- | $79,312 +2.4% |
| 2002 | -- | $77,453 +1.6% |
| 2001 | -- | $76,233 -3.4% |
| 2000 | $1,331 | $78,946 |
Find assessor info on the county website
Neighborhood: 33573
Nearby homes
- $258,1002 bd2 ba1.7k sqft812 Bluewater Dr, Sun City Center, FL 33573Off Market
- $244,8002 bd2 ba1.6k sqft808 Bluewater Dr, Sun City Center, FL 33573Off Market
- $262,5002 bd2 ba1.5k sqft806 Bluewater Dr, Sun City Center, FL 33573Sold
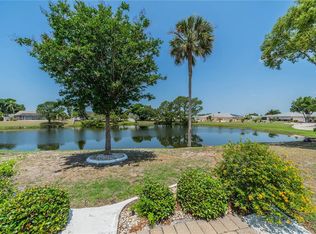
- $290,2002 bd2 ba1.7k sqft814 Bluewater Dr, Sun City Center, FL 33573Off Market
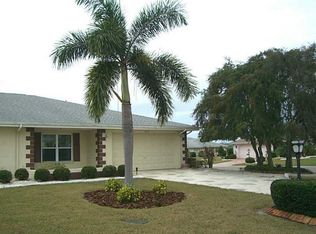
- $243,6002 bd2 ba1.5k sqft804 Bluewater Dr, Sun City Center, FL 33573Off Market
- $269,1003 bd2 ba1.5k sqft813 Bluewater Dr, Sun City Center, FL 33573Off Market
- $279,9002 bd2 ba1.8k sqft811 Bluewater Dr, Sun City Center, FL 33573Off Market
- $260,0002 bd2 ba1.5k sqft809 Bluewater Dr, Sun City Center, FL 33573Sold
Nearby schools
GreatSchools rating
- 3/10Cypress Creek Elementary SchoolGrades: PK-5Distance: 2.5 mi
- 2/10Shields Middle SchoolGrades: 6-8Distance: 2.6 mi
- NALennard Adult & Community CenterGrades: Distance: 4 mi
Get a cash offer in 3 minutes
Find out how much your home could sell for in as little as 3 minutes with a no-obligation cash offer.
Estimated market value
$233,300
Get a cash offer in 3 minutes
Find out how much your home could sell for in as little as 3 minutes with a no-obligation cash offer.
Estimated market value
$233,300
- Florida
- Hillsborough County
- Sun City Center
- 33573
- 810 BLUEWATER DRIVE
Nearby cities
Nearby neighborhoods
Nearby zip codes
Other Sun City Center Topics
