Skip main navigation
Sold
  • Price Unknown

    810 Bluff Ridge, New Braunfels, TX 78132

    3beds
    3,700sqft
    Single Family Residence
    Built in 2002
    5.15 Acres Lot
    $1,043,700 Zestimate®
    $--/sqft
    $5,995 Estimated rent

    Home value

    $1,043,700

    $992,000 - $1.10M

    $5,995/mo

    Zestimate® history
    Loading
    Loading...

    Owner options

    List your home for rent

    $5,995/mo

    Rent Zestimate®

    Find your next renter with Zillow Rental Manager. Plus, with online applications, you can quickly screen prospective tenants – for free.

    Learn more

    $5,995/mo

    Rent Zestimate®

    Refinance and save

    Refinancing to a lower rate could help reduce your monthly payments and save thousands over the life of the loan.

    See today's rates

    Explore your selling options

    Work with a Zillow partner agent

    Leverage their expertise and Zillow's premium Showcase listings to get your home seen by more buyers.

    Get started

    List with your own agent

    Get your home in front of millions of buyers by listing it on Zillow.

    Learn how to do it

    Sell it yourself

    Take full control of how buyers see your home on Zillow by listing For Sale by Owner (FSBO).

    List your home

    What's special

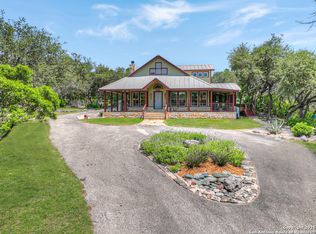
    Private Home with NEW ROOF and newly painted on 5.15 Acres with Bluff Views located close to Gruene! This stunning custom home is framed by majestic oaks and offers amazing views of the bluff and valley, located near the end of a quiet and private cul-de-sac. Home is not part of HOA and could be used for short term rental.The main home is over 3,700 sq. ft with 3 bedrooms, 3.5 bathrooms, a spacious kitchen just remolded with custom cabinets and an induction cooktop. There are 2 dining areas, 2 living areas, with high ceilings, picturesque windows overlooking the backyard. The oversized theater/game room seamlessly opens to spacious back yard patio with a Keith Zars custom pool featuring a waterfall and sauna-perfect for entertaining guests. Inside, soaring vaulted ceilings, a wood-burning fireplace, customized plantation shutters, and detailed crown molding highlight the craftsmanship throughout. The expansive primary bedroom suite with sitting area and direct access opens to the back porch. Complemented by an oversized spa-like bath with dual vanities and a soaking tub, and separate tile shower. A circle drive provides ample parking for guests, making large gatherings effortless. Enjoy beautiful sunsets and the peace of Hill Country living from this private retreat within minutes to minutes to Gruene historical district. This home has been lovingly cared for by the same family for over two decades and is Zoned to Hoffmann Lane Elementary with easy commute to Austin or San Antonio and close to popular destinations like Schlitterbahn, Guadalupe/Comal Rivers and Canyon Lake.

    Zillow last checked:

    Listing updated:

    Listed by:

    Derinda Larned TREC #652507 (830) 708-6600,

    BHHS Don Johnson REALTORS - NB

    Source: LERA MLS,MLS#: 1897163MLS Logo

    Facts & features

    Interior

    Bedrooms & bathrooms
    • Bedrooms: 3
    • Bathrooms: 4
    • Full bathrooms: 3
    • 1/2 bathrooms: 1
    Primary bedroom
    • Features: Outside Access, Sitting Room, Walk-In Closet(s), Multi-Closets, Ceiling Fan(s), Full Bath
    • Area: 323
    • Dimensions: 17 x 19
    Bedroom 2
    • Area: 168
    • Dimensions: 12 x 14
    Bedroom 3
    • Area: 168
    • Dimensions: 12 x 14
    Primary bathroom
    • Features: Tub/Shower Separate, Separate Vanity, Double Vanity, Soaking Tub
    • Area: 176
    • Dimensions: 11 x 16
    Dining room
    • Area: 196
    • Dimensions: 14 x 14
    Kitchen
    • Area: 182
    • Dimensions: 14 x 13
    Living room
    • Area: 374
    • Dimensions: 22 x 17
    Heating
    • Central, 2 Units, Electric
    Cooling
    • Two Central
    Appliances
    • Included: Cooktop, Built-In Oven, Microwave, Disposal, Dishwasher, Plumbed For Ice Maker, Water Softener Owned, Electric Water Heater, Electric Cooktop
    • Laundry: Main Level, Laundry Room, Washer Hookup, Dryer Connection
    Features
    • One Living Area, Separate Dining Room, Eat-in Kitchen, Breakfast Bar, Pantry, Study/Library, Utility Room Inside, 1st Floor Lvl/No Steps, High Ceilings, High Speed Internet, All Bedrooms Downstairs, Telephone, Walk-In Closet(s), Master Downstairs, Ceiling Fan(s), Chandelier, Custom Cabinets
    • Flooring: Carpet, Ceramic Tile, Wood
    • Windows: Window Coverings
    • Has basement: No
    • Attic: Pull Down Storage,Pull Down Stairs,Storage Only
    • Number of fireplaces: 1
    • Fireplace features: One, Family Room, Wood Burning
    Interior area
    • Total interior livable area: 3,700 sqft

    Property

    Parking
    • Total spaces: 2
    • Parking features: Two Car Garage, Attached, Oversized, Garage Door Opener, Circular Driveway, RV/Boat Parking
    • Attached garage spaces: 2
    • Has uncovered spaces: Yes
    Features
    • Levels: One
    • Stories: 1
    • Has private pool: Yes
    • Pool features: In Ground, Pool/Spa Combo, Fenced
    • Has view: Yes
    • View description: Bluff View, County VIew
    Lot
    • Size: 5.15 Acres
    • Features: Cul-De-Sac, Greenbelt, 5 - 14 Acres, Wooded, Secluded, Level
    • Residential vegetation: Mature Trees (ext feat)
    Details
    • Parcel number: 160000000202

    Construction

    Type & style
    • Home type: SingleFamily
    • Architectural style: Texas Hill Country
    • Property subtype: Single Family Residence
    Materials
    • 4 Sides Masonry, Stone, Stucco
    • Foundation: Slab
    • Roof: Composition
    Condition
    • Pre-Owned
    • New construction: No
    • Year built: 2002
    Details
    • Builder name: unknow

    Utilities & green energy

    • Electric: PEC
    • Sewer: septic, Septic
    • Water: Well, Private Well
    • Utilities for property: Cable Available
    Green energy
    • Water conservation: Xeriscaped

    Community & HOA

    Community
    • Features: Other
    • Security: Smoke Detector(s), Security System Owned
    • Subdivision: Gruene River
    Location
    • Region: New Braunfels

    Financial & listing details

    • Tax assessed value: $868,760
    • Annual tax amount: $6,500
    • Date on market: 9/1/2025
    • Cumulative days on market: 301 days
    • Listing terms: Conventional,VA Loan,TX Vet,Cash

    Price history

    DateEventPrice
    6/27/2026Sold--
    Source: LERA MLS #1897163 Report a problem
    6/3/2026Pending sale$1,165,000$315/sqft
    Source: Central Texas MLS #592145 Report a problem
    6/3/2026Contingent$1,165,000$315/sqft
    Source: LERA MLS #1897163 Report a problem
    5/12/2026Price change$1,165,000-0.9%$315/sqft
    Source: LERA MLS #1897163 Report a problem
    3/26/2026Price change$1,175,000-4.1%$318/sqft
    Source: Central Texas MLS #592145 Report a problem
    2/12/2026Price change$1,225,000-3.9%$331/sqft
    Source: LERA MLS #1897163 Report a problem
    9/1/2025Listed for sale$1,275,000+174.2%$345/sqft
    Source: LERA MLS #1897163 Report a problem
    2/12/2014Listing removed$465,000$126/sqft
    Source: Coldwell Banker D'Ann Harper Realtors #195517 Report a problem
    10/10/2013Listed for sale$465,000$126/sqft
    Source: Coldwell Banker D'Ann Harper Realtors #195517 Report a problem

    Public tax history

    YearProperty taxesTax assessment
    2025$6,917 +11.1%$757,609 +10%
    2024$6,226 +17.5%$688,735 +10%
    2023$5,300 -11.2%$626,123 +10%
    2022$5,970 -11.4%$569,203 +10%
    2021$6,736 +12.6%$517,457 +10%
    2020$5,984 +3.8%$470,415 +10%
    2019$5,766 +3.1%$427,650 +5.7%
    2018$5,591 $404,670 -2.3%
    2017-- $414,240 +3.6%
    2016$5,490 -1.4%$399,710 -3%
    2015$5,569 $412,150 +4.7%
    2014$5,569 $393,730 +6.7%
    2013-- $369,090 +2.1%
    2012-- $361,450 -5%
    2011-- $380,300 +5.8%
    2010-- $359,470 -28%
    2009-- $498,920
    2008-- --
    2007-- --
    2006-- --
    2005-- --
    2004-- --
    2003-- --
    Find assessor info on the county website

    Neighborhood: 78132

    Nearby schools

    GreatSchools rating
    Schools provided by the listing agent
    • Elementary: Hoffman Lane
    • Middle: Church Hill
    • High: Canyon
    • District: Comal

    Source: LERA MLS. This data may not be complete. We recommend contacting the local school district to confirm school assignments for this home.

    Get a cash offer in 3 minutes
    Find out how much your home could sell for in as little as 3 minutes with a no-obligation cash offer.
    Estimated market value
    $1,043,700
    Get a cash offer in 3 minutes
    Find out how much your home could sell for in as little as 3 minutes with a no-obligation cash offer.
    Estimated market value
    $1,043,700