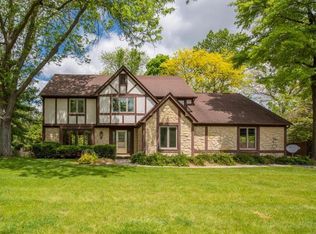
Bob Webb, custom built, hillside ranch. Open, contemporary floor plan: Two story foyer with lovely stained glass. Open stair case on left to 20'x 24' loft w/ skylights. Perfect location for home business or private retreat. 14'x 17' Master suite off foyer. 15'x 16' master bath: vaulted ceiling, 3 skylights, stained glass, whirlpool tub, shower, bidet. Great Room off foyer w/ access to kitchen with new ceramic tile flooring. 15'x 43' kitchen/family room. Family room features vaulted wood clad ceilings, stone fireplace & sliding doors to deck. Kitchen is amazing w/ vast amount of cabinets, corian counter tops, smooth top range, pantry, desk, locked wine storage & sliding doors to spacious screened porch. Screened porch w/vaulted ceilings & skylights overlooks lovely gardens w/ tranquil water feature. Half bath near large laundry room & half bath for guests off foyer. Lower level walk out could be separate living quarters. 3 bedrooms, 1 full bath, huge family room w/ gas fireplace. Lots of unfinished storage area. Fully excavated lower level except for minature crawl space. Additional feature of this home is a potting shed that is part of the house w/ its own entrance from the backyard. Beautiful gardens & landscaping all around this lovely home to include recently planted wildflowers on the hill. Beautiful Birds & Butterflies!! Please look at our floor plan online & click on the "cameras" to see different views of each room. Then make your appointment today for a private tour of this very special home.
This property is not currently displayed as for sale or rent on Zillow. This may be different from what's on other websites or public sources.