Skip main navigation
Closed
  • $189,000

    810 Bonnie Glen Dr SE, Marietta, GA 30067

    1beds
    --sqft
    Condominium
    Built in 1980
    -- sqft lot
    $189,000 Zestimate®
    $--/sqft
    $1,630 Estimated rent

    Home value

    $189,000

    $178,000 - $202,000

    $1,630/mo

    Zestimate® history
    Loading
    Loading...

    Owner options

    List your home for rent

    $1,630/mo

    Rent Zestimate®

    Find your next renter with Zillow Rental Manager. Plus, with online applications, you can quickly screen prospective tenants – for free.

    Learn more

    $1,630/mo

    Rent Zestimate®

    Refinance and save

    $4,633/mo

    Est. payment

    Refinancing to a lower rate could help reduce your monthly payments and save thousands over the life of the loan.

    See today's rates

    $4,633/mo

    Est. payment

    Explore your selling options

    Work with a Zillow partner agent

    Leverage their expertise and Zillow's premium Showcase listings to get your home seen by more buyers.

    Get started

    List with your own agent

    Get your home in front of millions of buyers by listing it on Zillow.

    Learn how to do it

    Sell it yourself

    Take full control of how buyers see your home on Zillow by listing For Sale by Owner (FSBO).

    List your home

    What's special

    Modern finishesSpacious primary suiteAbundant natural lightPrivate outdoor spaceWalk-in closetTile countertopsWhite cabinetry
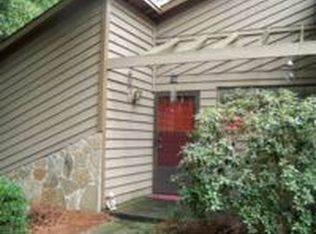
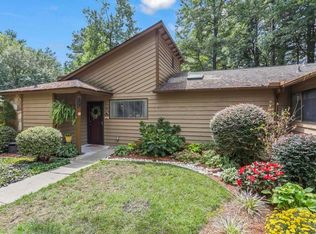
    Whether you're purchasing your first home, looking to downsize, or simply searching for a low-maintenance lifestyle, this beautifully updated end-unit condo in Marietta offers exceptional value and everyday comfort. Inside, you'll find 1,048 square feet of thoughtfully designed living space featuring soaring vaulted ceilings, abundant natural light, and a stunning floor-to-ceiling stone fireplace that creates a warm and inviting atmosphere. The bright kitchen offers white cabinetry, tile countertops, and plenty of workspace, while the functional single-level floor plan makes daily living easy and convenient. The spacious primary suite features a walk-in closet and plenty of room to relax. Thoughtful upgrades throughout the home, including updated flooring, skylights, double-pane windows, and modern finishes, add style, comfort, and energy efficiency. As a desirable end unit with only one shared wall, you'll enjoy added privacy along with both front and rear covered porches and a private outdoor space that's perfect for morning coffee, relaxing evenings, or entertaining guests. Enjoy the benefits of low-maintenance homeownership with an HOA that covers exterior maintenance, landscaping, and termite protection, allowing you to spend more time enjoying your home and less time maintaining it. An added bonus is that this property may qualify for FHA Spot Approval through a preferred lender, giving qualified buyers the opportunity to purchase with a lower down payment. Buyers should verify lender qualifications and FHA requirements. Located in the Bonnie Glen community, residents enjoy amenities including a neighborhood pool, sidewalks, and a convenient location just minutes from shopping, dining, parks, and major commuter routes. Offering updated interiors, desirable end-unit privacy, low-maintenance living, and an attractive price point in East Cobb, this home is an outstanding opportunity for buyers ready to stop renting and start building equity. Schedule your private showing today and discover everything this move-in-ready condo has to offer.

    Zillow last checked:

    Listing updated:

    Listed by:

    Nini Le 404-446-5426,

    Ascend Realty Group,

    Hoa Nguyen 404-916-5453,

    Ascend Realty Group

    Bought with:

    Davon Mitchell, 353494

    Suite Home Atlanta PM

    Source: GAMLS,MLS#: 10803001MLS Logo

    Facts & features

    Interior

    Bedrooms & bathrooms
    • Bedrooms: 1
    • Bathrooms: 2
    • Full bathrooms: 1
    • 1/2 bathrooms: 1
    • Main level bathrooms: 1
    • Main level bedrooms: 1
    Rooms
    • Room types: Other
    Kitchen
    • Features: Breakfast Area
    Heating
    • Central
    Cooling
    • Central Air
    Appliances
    • Included: Dishwasher, Disposal
    • Laundry: Laundry Closet
    Features
    • Master On Main Level, Tray Ceiling(s), Walk-In Closet(s)
    • Flooring: Laminate, Vinyl
    • Windows: Double Pane Windows
    • Basement: None
    • Number of fireplaces: 1
    • Common walls with other units/homes: 1 Common Wall
    Interior area
    • Total structure area: 0
    • Finished area above ground: 0
    • Finished area below ground: 0

    Property

    Parking
    • Total spaces: 2
    • Parking features: Side/Rear Entrance
    Accessibility
    • Accessibility features: Accessible Full Bath, Accessible Kitchen
    Features
    • Levels: One
    • Stories: 1
    • Patio & porch: Deck
    • Exterior features: Balcony
    • Fencing: Back Yard
    • Body of water: None
    Lot
    • Size: 5,445 Square Feet
    • Features: Level, Private
    • Residential vegetation: Wooded
    Details
    • Parcel number: 17079500150

    Construction

    Type & style
    • Home type: Condo
    • Architectural style: Contemporary,Ranch
    • Property subtype: Condominium
    • Attached to another structure: Yes
    Materials
    • Wood Siding
    • Foundation: Slab
    • Roof: Composition
    Condition
    • Updated/Remodeled
    • New construction: No
    • Year built: 1980

    Utilities & green energy

    • Sewer: Public Sewer
    • Water: Public
    • Utilities for property: Cable Available, Electricity Available, Natural Gas Available, Phone Available, Sewer Available, Underground Utilities, Water Available
    Green energy
    • Energy efficient items: Appliances

    Community & HOA

    Community
    • Features: None
    • Security: Carbon Monoxide Detector(s), Smoke Detector(s)
    • Subdivision: Bonnie Glen
    HOA
    • Has HOA: Yes
    • Services included: Maintenance Structure, Maintenance Grounds, Pest Control, Swimming
    • HOA fee: $3,444 annually
    Location
    • Region: Marietta

    Financial & listing details

    • Tax assessed value: $214,800
    • Annual tax amount: $2,174
    • Date on market: 7/7/2026
    • Cumulative days on market: 20 days
    • Listing agreement: Exclusive Right To Sell
    • Electric utility on property: Yes

    Price history

    DateEventPrice
    8/14/2026Sold$189,000-5%
    Source: GAMLS #10803001 Report a problem
    8/10/2026Pending sale$199,000
    Source: FMLS GA #7800700 Report a problem
    7/7/2026Listed for sale$199,000-4.3%
    Source: FMLS GA #7800700 Report a problem
    7/1/2026Listing removed$208,000
    Source: GAMLS #10755926 Report a problem
    5/1/2026Listed for sale$208,000-1%
    Source: FMLS GA #7763204 Report a problem
    5/1/2026Listing removed$210,000
    Source: FMLS GA #7708594 Report a problem
    4/1/2026Price change$210,000-2.3%
    Source: FMLS GA #7708594 Report a problem
    1/29/2026Listed for sale$215,000-7.7%
    Source: GAMLS #10679989 Report a problem
    10/3/2023Sold$233,000+147.9%
    Source: Public Record Report a problem
    10/30/2017Sold$94,000-4%
    Source: FMLS GA #5912694 Report a problem
    10/3/2017Pending sale$97,900
    Source: Better Homes & Commercial Realty Llc #5912694 Report a problem
    9/27/2017Listed for sale$97,900
    Source: Better Homes & Commercial Realty Llc #5912694 Report a problem

    Public tax history

    YearProperty taxesTax assessment
    2024$2,169 +1150.3%$85,920 +26%
    2023$173 -51.1%$68,212 +14.1%
    2022$354 +8%$59,804 +17.2%
    2021$328 +4.3%$51,044 +9.7%
    2020$315 $46,544
    2019$315 +17.6%$46,544 +51.3%
    2018$268 $30,760
    2017$268 +13.2%$30,760
    2016$236 +50.1%$30,760 +42%
    2015$157 +26.2%$21,660 +18.2%
    2014$125 +39.7%$18,328 +23%
    2013$89 -9.8%$14,896 -4.6%
    2012$99 -26%$15,612 -16.1%
    2011$134 -13.7%$18,604 -18%
    2010$155 -43.8%$22,692 -35.3%
    2009$275 -49.9%$35,064 +0.5%
    2006$550 -0.5%$34,888
    2005$553 $34,888
    2004$553 $34,888
    2003$553 -46.9%$34,888
    2002$1,042 +34.9%$34,888 +35.5%
    2001$773 +3%$25,742
    2000$750 $25,742
    Find assessor info on the county website

    Neighborhood: 30067

    Nearby schools

    GreatSchools rating
    Schools provided by the listing agent
    • Elementary: Sedalia Park
    • Middle: East Cobb
    • High: Wheeler

    Source: GAMLS. This data may not be complete. We recommend contacting the local school district to confirm school assignments for this home.

    Get a cash offer in 3 minutes
    Find out how much your home could sell for in as little as 3 minutes with a no-obligation cash offer.
    Estimated market value
    $189,000
    Get a cash offer in 3 minutes
    Find out how much your home could sell for in as little as 3 minutes with a no-obligation cash offer.
    Estimated market value
    $189,000