Be prepared to be amazed at this immaculate 3-bedroom, 2-bath brick home offering 2,068 sq. ft. of beautifully updated living space on nearly half an acre in in the desirable Pine Valley Estates. This property has been meticulously maintained and thoughtfully improved, featuring refinished hardwood floors throughout, fresh interior paint, smooth ceilings, new interior doors, newer ductwork, and updated bathrooms. The spacious den with a wood burning fireplace creates a warm gathering space, while the stunning kitchen showcases newer stainless steel appliances, Aquarius granite countertops, newer white cabinetry, and abundant storage. A large four season room with floor to ceiling windows and a mini split overlooks the serene backyard and custom brick patio--perfect for entertaining. Crawlspace was encapsulated in 2023 with a 10 year transferrable warranty. Car enthusiasts, hobbyists, or small business owners will love the incredible 1,200 sq. ft. wired workshop with garage door, wood stove, two window A/C units, and air compressor ready setup. Additional exterior features include two 90 ft. driveways with room for multiple vehicles, RV, and boat parking with a 30 amp RV outlet, plus a 47 ft. driveway extension leading behind the fence to the workshop. A finished one car garage with painted floor and utility sink and a 24×12 storage shed provide even more flexibility. Major system updates include a 2025 roof, 2024 HVAC, 2020 water heater, and wiring for a whole house generator with plug in and service disconnect. Two 250 gallon propane tanks convey, along with a 2 10 Home Warranty for peace of mind. Located close to parks, shopping, restaurants, and Wilmington's beautiful beaches, this home delivers exceptional value, comfort, and functionality in one of the area's most desirable settings.
Sold for $530,000
$530,000
810 Bragg Drive, Wilmington, NC 28409
3beds
2,068sqft
Single Family Residence
Built in 1966
0.46 Acres Lot
$529,900 Zestimate®
$256/sqft
$2,505 Estimated rent
Home value
$529,900
$503,000 - $562,000
$2,505/mo
Zestimate® history
Owner options
List your home for rent
$2,505/mo
Rent Zestimate®
Find your next renter with Zillow Rental Manager. Plus, with online applications, you can quickly screen prospective tenants – for free.
$2,505/mo
Rent Zestimate®
Refinance and save
$3,104/mo
Est. payment
Refinancing to a lower rate could help reduce your monthly payments and save thousands over the life of the loan.
$3,104/mo
Est. payment
Explore your selling options
Work with a Zillow partner agent
Leverage their expertise and Zillow's premium Showcase listings to get your home seen by more buyers.
Get startedList with your own agent
Get your home in front of millions of buyers by listing it on Zillow.
Learn how to do itSell it yourself
Take full control of how buyers see your home on Zillow by listing For Sale by Owner (FSBO).
List your homeWhat's special
Zillow last checked:
Listing updated:
Listed by:
Nick Kentrolis 910-231-1426,
Coldwell Banker Sea Coast Advantage
Bought with:
Derek Stiefel, 286014
Keller Williams Innovate-Wilmington
Source: Hive MLS,MLS#: 100576662 Originating MLS: Cape Fear Realtors MLS, Inc.
Originating MLS: Cape Fear Realtors MLS, Inc.Facts & features
Interior
Bedrooms & bathrooms
- Bedrooms: 3
- Bathrooms: 2
- Full bathrooms: 2
Rooms
- Room types: Master Bedroom, Bedroom 2, Bedroom 3, Den, Living Room, Sunroom
Primary bedroom
- Level: First
- Dimensions: 13 x 12
Bedroom 2
- Level: First
- Dimensions: 13 x 13
Bedroom 3
- Level: First
- Dimensions: 13 x 10
Den
- Description: Wood Burning FP
- Level: First
- Dimensions: 23 x 13
Kitchen
- Description: Kitchen/Dining Combo
- Level: First
- Dimensions: 22 x 12
Living room
- Level: First
- Dimensions: 18 x 12
Sunroom
- Description: With Mini-Split
- Level: First
- Dimensions: 22 x 15
Heating
- Heat Pump, Electric
Cooling
- Attic Fan, Heat Pump
Appliances
- Included: Electric Oven, Electric Cooktop, Humidifier, Dishwasher
- Laundry: Dryer Hookup
Features
- Ceiling Fan(s), Blinds/Shades
- Flooring: Tile, Wood
- Basement: None
- Attic: Pull Down Stairs
Interior area
- Total structure area: 2,068
- Total interior livable area: 2,068 sqft
Property
Parking
- Total spaces: 3
- Parking features: Garage Faces Front, Garage Door Opener, Paved
- Attached garage spaces: 3
Features
- Levels: One
- Patio & porch: Patio, Porch
- Fencing: Chain Link
- Has view: Yes
- View description: See Remarks
- Frontage type: See Remarks
Lot
- Size: 0.46 Acres
- Dimensions: 97 x 204 x 99 x 204
Details
- Additional structures: Second Garage, Shed(s), Workshop
- Parcel number: R06610005006000
- Zoning: R-15
- Special conditions: Standard
Construction
Type & style
- Home type: SingleFamily
- Property subtype: Single Family Residence
Materials
- Brick, Wood Frame
- Foundation: Crawl Space
- Roof: Architectural Shingle
Condition
- New construction: No
- Year built: 1966
Details
- Warranty included: Yes
Utilities & green energy
- Sewer: Public Sewer
- Water: Public
- Utilities for property: Cable Available, Sewer Connected, Water Connected
Community & HOA
Community
- Subdivision: Pine Valley Estates
HOA
- Has HOA: No
- Amenities included: None
Location
- Region: Wilmington
Financial & listing details
- Price per square foot: $256/sqft
- Tax assessed value: $460,100
- Annual tax amount: $2,707
- Date on market: 5/28/2026
- Cumulative days on market: 58 days
- Listing agreement: Exclusive Right To Sell
- Listing terms: Cash,Conventional,FHA,VA Loan
Price history
| Date | Event | Price |
|---|---|---|
| 7/14/2026 | Sold | $530,000+1.9%$256/sqft |
Source:  Hive MLS #100576662 Report a problem Hive MLS #100576662 Report a problem | ||
| 6/5/2026 | Contingent | $520,000$251/sqft |
Source: Hive MLS #100576662 Report a problem | ||
| 5/28/2026 | Listed for sale | $520,000+28.4%$251/sqft |
Source: Hive MLS #100576662 Report a problem | ||
| 1/2/2024 | Sold | $405,000-5.8%$196/sqft |
Source: Hive MLS #100416308 Report a problem | ||
| 12/4/2023 | Pending sale | $430,000$208/sqft |
Source: Hive MLS #100416308 Report a problem | ||
| 12/1/2023 | Listed for sale | $430,000$208/sqft |
Source: Hive MLS #100416308 Report a problem | ||
Public tax history
| Year | Property taxes | Tax assessment |
|---|---|---|
| 2025 | $2,443 +1.7% | $460,100 +66.6% |
| 2024 | $2,402 +3% | $276,100 |
| 2023 | $2,333 -0.6% | $276,100 |
| 2022 | $2,347 -0.7% | $276,100 |
| 2021 | $2,363 -2.2% | $276,100 +20.4% |
| 2020 | $2,415 | $229,300 |
| 2019 | $2,415 | $229,300 |
| 2018 | -- | $229,300 |
| 2017 | -- | $229,300 +9.4% |
| 2016 | $2,322 +4.6% | $209,600 |
| 2015 | $2,220 +4.4% | $209,600 |
| 2014 | $2,125 | $209,600 |
| 2013 | -- | $209,600 |
| 2012 | -- | $209,600 -12.9% |
| 2011 | -- | $240,754 |
| 2010 | -- | $240,754 |
| 2009 | -- | -- |
| 2008 | -- | -- |
| 2007 | -- | -- |
| 2005 | -- | $135,192 -10% |
| 2004 | -- | $150,192 |
| 2003 | -- | $150,192 |
| 2002 | -- | $150,192 |
| 2001 | -- | $150,192 +15.3% |
| 2000 | -- | $130,225 |
Find assessor info on the county website
Neighborhood: Lansdowne
Nearby homes
- $416,4003 bd2 ba1.6k sqft806 Bragg Dr, Wilmington, NC 28409Off Market
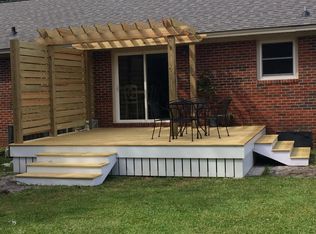
- $388,5003 bd2 ba1.5k sqft814 Bragg Dr, Wilmington, NC 28409Off Market

- $422,8003 bd2 ba1.5k sqft3506 Chalmers Dr, Wilmington, NC 28409Off Market
- $405,0003 bd2 ba1.6k sqft802 Bragg Dr, Wilmington, NC 28409Off Market
- $388,5003 bd2 ba1.4k sqft3507 S College Rd, Wilmington, NC 28412Off Market
- $420,0003 bd2 ba1.5k sqft3507 S College Rd, Wilmington, NC 28409Off Market
- $419,7003 bd2 ba1.7k sqft809 Bragg Dr, Wilmington, NC 28409Off Market
- $452,0004 bd2 ba2.2k sqft3510 Chalmers Dr, Wilmington, NC 28409Off Market
Nearby schools
GreatSchools rating
- 6/10Holly Tree ElementaryGrades: K-5Distance: 0.9 mi
- 6/10Roland-Grise Middle SchoolGrades: 6-8Distance: 1.7 mi
- 6/10John T Hoggard HighGrades: 9-12Distance: 1.3 mi
Schools provided by the listing agent
- Elementary: Holly Tree
- Middle: Roland Grise
- High: Hoggard
Source: Hive MLS. This data may not be complete. We recommend contacting the local school district to confirm school assignments for this home.
Get a cash offer in 3 minutes
Find out how much your home could sell for in as little as 3 minutes with a no-obligation cash offer.
Estimated market value
$529,900
Get a cash offer in 3 minutes
Find out how much your home could sell for in as little as 3 minutes with a no-obligation cash offer.
Estimated market value
$529,900
- North Carolina
- New Hanover County
- Wilmington
- 28409
- Lansdowne
- 810 Bragg Drive
Nearby cities
Nearby neighborhoods
Nearby zip codes
Other Wilmington Topics
