Skip main navigation
Closed
  • $514,000

    810 Brandywine Dr, Roselle, IL 60172

    3beds
    2,265sqft
    Single Family Residence
    Built in 1977
    0.36 Acres Lot
    $514,000 Zestimate®
    $227/sqft
    $3,150 Estimated rent

    Home value

    $514,000

    $488,000 - $540,000

    $3,150/mo

    Zestimate® history
    Loading
    Loading...

    Owner options

    List your home for rent

    $3,150/mo

    Rent Zestimate®

    Find your next renter with Zillow Rental Manager. Plus, with online applications, you can quickly screen prospective tenants – for free.

    Learn more

    $3,150/mo

    Rent Zestimate®

    Refinance and save

    $3,659/mo

    Est. payment

    Refinancing to a lower rate could help reduce your monthly payments and save thousands over the life of the loan.

    See today's rates

    $3,659/mo

    Est. payment

    Explore your selling options

    Work with a Zillow partner agent

    Leverage their expertise and Zillow's premium Showcase listings to get your home seen by more buyers.

    Get started

    List with your own agent

    Get your home in front of millions of buyers by listing it on Zillow.

    Learn how to do it

    Sell it yourself

    Take full control of how buyers see your home on Zillow by listing For Sale by Owner (FSBO).

    List your home

    What's special

    New water heaterHardwood floors throughoutGreat restaurantsNew playsetEn suite bathroomAir conditionerNew flooring

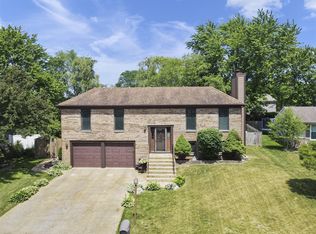
    Welcome to your 3 BD/2.5 BA home in desirable Roselle! Enter into your bright first floor with Hardwood Floors throughout! The HUGE family room/sun room off the main living space will quickly become your favorite spot in the house - Enjoy your morning coffee or settle in with a good book while soaking in the smells of summer! Upstairs you will find 3 GREAT sized bedrooms - including a HUGE primary bedroom with en suite bathroom and three closets! You will love the gigantic oversized fully fenced backyard space - perfect for a quiet night on the patio or entertaining a family cookout with new playset. Highly rated school district including Lake Park High School! Bonus unfinished basement space if you need some extra square footage or storage. Just a short bike ride away from downtown Roselle - great restaurants and shopping! Easy highway access and centrally located. PLUS parks, trails, and playgrounds close by! Recent Updates include: New water heater (Dec 2020), new HVAC and air conditioner (May 2021), new vinyl 6ft fence (Fall 2021), New playset (Spring 2022), Sealed crawl space/basement (Spring 2023) ***PLEASE NOTE: SELLER IS OFFERING A $5,000 CLOSING CREDIT TOWARDS NEW FLOORING FOR THE 2nd LEVEL *** Welcome Home!

    This property is off market, which means it's not currently listed for sale or rent on Zillow. This may be different from what's available on other websites or public sources.

    Zillow last checked:

    Listing updated:

    Listed by:

    Sabrina Conti Erangey 630-946-9329,

    Baird & Warner

    Bought with:

    Esmeralda Campos

    HomeSmart Connect LLC

    Source: MRED as distributed by MLS GRID,MLS#: 11814374MLS Logo

    Facts & features

    Interior

    Bedrooms & bathrooms
    • Bedrooms: 3
    • Bathrooms: 3
    • Full bathrooms: 2
    • 1/2 bathrooms: 1
    Rooms
    • Room types: Foyer, Breakfast Room, Sun Room
    Primary bedroom
    • Features: Flooring (Carpet), Bathroom (Full)
    • Level: Second
    • Area: 240 Square Feet
    • Dimensions: 20X12
    Bedroom 2
    • Features: Flooring (Carpet)
    • Level: Second
    • Area: 150 Square Feet
    • Dimensions: 15X10
    Bedroom 3
    • Features: Flooring (Carpet)
    • Level: Second
    • Area: 143 Square Feet
    • Dimensions: 11X13
    Breakfast room
    • Level: Main
    • Area: 110 Square Feet
    • Dimensions: 10X11
    Dining room
    • Features: Flooring (Hardwood)
    • Level: Main
    • Area: 130 Square Feet
    • Dimensions: 10X13
    Family room
    • Features: Flooring (Hardwood)
    • Level: Main
    • Area: 240 Square Feet
    • Dimensions: 20X12
    Foyer
    • Level: Main
    • Area: 60 Square Feet
    • Dimensions: 10X6
    Kitchen
    • Features: Kitchen (Eating Area-Table Space), Flooring (Hardwood)
    • Level: Main
    • Area: 117 Square Feet
    • Dimensions: 9X13
    Laundry
    • Level: Main
    • Area: 54 Square Feet
    • Dimensions: 9X6
    Living room
    • Features: Flooring (Hardwood)
    • Level: Main
    • Area: 255 Square Feet
    • Dimensions: 17X15
    Sun room
    • Level: Main
    • Area: 360 Square Feet
    • Dimensions: 20X18
    Heating
    • Natural Gas, Forced Air
    Cooling
    • Central Air
    Appliances
    • Included: Range, Microwave, Dishwasher, Refrigerator, Washer, Dryer, Disposal, Stainless Steel Appliance(s)
    • Laundry: Main Level
    Features
    • Flooring: Hardwood
    • Basement: Unfinished,Crawl Space,Partial
    • Number of fireplaces: 1
    • Fireplace features: Gas Log, Gas Starter, Other
    Interior area
    • Total structure area: 2,665
    • Total interior livable area: 2,265 sqft

    Property

    Parking
    • Total spaces: 2
    • Parking features: On Site, Garage Owned, Attached, Garage
    • Attached garage spaces: 2
    Accessibility
    • Accessibility features: No Disability Access
    Features
    • Stories: 2
    • Patio & porch: Patio
    • Fencing: Fenced
    Lot
    • Size: 0.36 Acres
    • Dimensions: 60X145X94X65X158
    Details
    • Additional structures: Shed(s), See Remarks
    • Parcel number: 0209114014
    • Special conditions: None
    • Other equipment: Ceiling Fan(s), Sump Pump

    Construction

    Type & style
    • Home type: SingleFamily
    • Architectural style: Colonial
    • Property subtype: Single Family Residence
    Materials
    • Vinyl Siding, Brick
    Condition
    • New construction: No
    • Year built: 1977
    Details
    • Builder model: BRUNSWICK II

    Utilities & green energy

    • Sewer: Public Sewer
    • Water: Lake Michigan

    Community & HOA

    Community
    • Features: Park, Curbs, Sidewalks, Street Lights, Street Paved
    • Security: Carbon Monoxide Detector(s)
    • Subdivision: Waterbury
    HOA
    • Services included: None
    Location
    • Region: Roselle

    Financial & listing details

    • Price per square foot: $227/sqft
    • Tax assessed value: $135,058
    • Annual tax amount: $8,609
    • Date on market: 6/22/2023
    • Listing terms: Conventional
    • Ownership: Fee Simple

    Price history

    DateEventPrice
    7/20/2023Sold$425,000$188/sqft
    Source: MRED as distributed by MLS GRID #11814374 Report a problem
    6/26/2023Contingent$425,000$188/sqft
    Source: MRED as distributed by MLS GRID #11814374 Report a problem
    6/22/2023Listed for sale$425,000+23.9%$188/sqft
    Source: MRED as distributed by MLS GRID #11814374 Report a problem
    7/19/2019Sold$343,000-2%$151/sqft
    Source: MRED as distributed by MLS GRID #10378182 Report a problem
    7/19/2019Listed for sale$349,900$154/sqft
    Source: RE/MAX Central Inc. #10378182 Report a problem
    6/12/2019Pending sale$349,900$154/sqft
    Source: RE/MAX Central Inc. #10378182 Report a problem
    5/28/2019Price change$349,900-2.8%$154/sqft
    Source: RE/MAX Central Inc. #10378182 Report a problem
    5/14/2019Listed for sale$359,900$159/sqft
    Source: RE/MAX Central Inc. #10378182 Report a problem

    Public tax history

    YearProperty taxesTax assessment
    2024$9,563 +7.9%$135,058 +9.3%
    2023$8,859 +2.9%$123,510 +4.6%
    2022$8,610 +4.6%$118,050 +5.3%
    2021$8,232 +1.9%$112,160 +4.8%
    2020$8,079 +3.2%$106,980 +4.1%
    2019$7,832 -9.5%$102,810 -6.6%
    2018$8,654 +4.6%$110,050 +7.9%
    2017$8,274 +3.9%$102,000 +8.1%
    2016$7,961 +1.2%$94,400 +7.2%
    2015$7,866 +10.5%$88,090 +10.5%
    2014$7,121 +0.9%$79,750 -3.3%
    2013$7,056 +3.4%$82,480 -6.4%
    2012$6,822 +3.5%$88,080 -9.4%
    2011$6,589 +1.9%$97,250 -6.1%
    2010$6,468 +2.6%$103,590 -6.9%
    2009$6,303 +1.2%$111,230
    2008$6,231 +4.2%$111,230 +5.3%
    2007$5,981 +7.5%$105,630 +9.6%
    2006$5,566 +2.5%$96,360 +6.6%
    2005$5,432 +13.6%$90,400 +14.3%
    2004$4,783 +3.3%$79,120 +10%
    2003$4,629 +6.8%$71,930 +12.1%
    2002$4,336 +3.9%$64,150 +9.1%
    2001$4,174 +2.5%$58,820 +4.9%
    2000$4,071 $56,070
    Find assessor info on the county website

    Neighborhood: 60172

    Nearby schools

    GreatSchools rating
    Schools provided by the listing agent
    • Elementary: Waterbury Elementary School
    • Middle: Spring Wood Middle School
    • High: Lake Park High School
    • District: 20

    Source: MRED as distributed by MLS GRID. This data may not be complete. We recommend contacting the local school district to confirm school assignments for this home.

    Get a cash offer in 3 minutes
    Find out how much your home could sell for in as little as 3 minutes with a no-obligation cash offer.
    Estimated market value
    $514,000
    Get a cash offer in 3 minutes
    Find out how much your home could sell for in as little as 3 minutes with a no-obligation cash offer.
    Estimated market value
    $514,000