I am Ready to GO!! Lovely 3 level Townhome in Brandywine Village. Ground level has a king size gathering room, laundry area, and a storage room that could be converted to a 4th br by adding a window and getting HOA approval. There is also an extra pre-plumbed ½ bath (by builder) on 1st floor being used as a closet .New water heater Aug 2020. The whole house was professionally painted in late Dec 2020 .Walk upstairs to the main level with 9 foot ceilings and enjoy the designer kitchen with 42 inch cabinet ,corian countertop and breakfast area that has sliding door leading to a deck. It also has King size living room ,dining area and powder room. The third level has a Master with tray ceiling, walk in closet, master bath and 2 other bedroom and another full bath. all appliances are included. See it today before it is gone tomorrow. . .
Sold for $315,000
Street View
$315,000
810 Brandywine Dr, Williamstown, NJ 08094
3beds
2,142sqft
Townhouse
Built in 2006
-- sqft lot
$301,700 Zestimate®
$147/sqft
$2,964 Estimated rent
Home value
$301,700
$287,000 - $317,000
$2,964/mo
Zestimate® history
Owner options
List your home for rent
$2,964/mo
Rent Zestimate®
Find your next renter with Zillow Rental Manager. Plus, with online applications, you can quickly screen prospective tenants – for free.
$2,964/mo
Rent Zestimate®
Refinance and save
$2,309/mo
Est. payment
Refinancing to a lower rate could help reduce your monthly payments and save thousands over the life of the loan.
$2,309/mo
Est. payment
Explore your selling options
Work with a Zillow partner agent
Leverage their expertise and Zillow's premium Showcase listings to get your home seen by more buyers.
Get startedList with your own agent
Get your home in front of millions of buyers by listing it on Zillow.
Learn how to do itSell it yourself
Take full control of how buyers see your home on Zillow by listing For Sale by Owner (FSBO).
List your homeWhat's special
Zillow last checked:
Listing updated:
Listed by:
Gen Rossi 609-238-9603,
BHHS Fox & Roach-Washington-Gloucester
Bought with:
Mr. Duane Fernandez
Halo Realty LLC
Source: Bright MLS,MLS#: NJGL2015436
Facts & features
Interior
Bedrooms & bathrooms
- Bedrooms: 3
- Bathrooms: 3
- Full bathrooms: 2
- 1/2 bathrooms: 1
Rooms
- Room types: Living Room, Dining Room, Bedroom 2, Bedroom 3, Kitchen, Family Room, Bedroom 1, Storage Room, Bathroom 1, Bathroom 2
Basement
- Area: 0
Heating
- Forced Air, Natural Gas
Cooling
- Central Air, Electric
Appliances
- Included: Microwave, Dishwasher, Disposal, Dryer, Oven/Range - Gas, Washer, Water Heater, Gas Water Heater
- Laundry: Main Level
Features
- Ceiling Fan(s), Eat-in Kitchen, Combination Dining/Living, Breakfast Area
- Flooring: Carpet
- Has basement: No
- Has fireplace: No
Interior area
- Total structure area: 2,142
- Total interior livable area: 2,142 sqft
- Finished area above ground: 2,142
- Finished area below ground: 0
Property
Parking
- Parking features: Parking Lot
Accessibility
- Accessibility features: None
Features
- Levels: Three
- Stories: 3
- Pool features: None
Details
- Additional structures: Above Grade, Below Grade
- Parcel number: 111330100011C0810
- Zoning: RES
- Special conditions: Standard
Construction
Type & style
- Home type: Townhouse
- Architectural style: Colonial,Contemporary,Traditional
- Property subtype: Townhouse
Materials
- Frame
- Foundation: Slab, Other, Concrete Perimeter
Condition
- Very Good
- New construction: No
- Year built: 2006
Utilities & green energy
- Sewer: Public Septic
- Water: Public
Community & HOA
Community
- Condo and coop fee: $250 monthly
- Subdivision: Brandywine Village
HOA
- Has HOA: No
- Amenities included: None
- Services included: Common Area Maintenance, Maintenance Grounds
- HOA name: Brandywine Village
Location
- Region: Williamstown
- Municipality: MONROE TWP
Financial & listing details
- Price per square foot: $147/sqft
- Tax assessed value: $154,900
- Annual tax amount: $5,639
- Date on market: 5/5/2022
- Listing agreement: Exclusive Right To Sell
- Listing terms: Cash,Conventional
- Inclusions: Washer, Dryer, Ref Mw, , Dishwasher, Gas Range
- Ownership: Condominium
Price history
| Date | Event | Price |
|---|---|---|
| 4/7/2025 | Listing removed | $315,000$147/sqft |
Source: Hubzu #50125951446AUCN15 Report a problem | ||
| 4/2/2025 | Listed for sale | $315,000$147/sqft |
Source: Hubzu #50125951446AUCN15 Report a problem | ||
| 4/1/2025 | Listing removed | $315,000$147/sqft |
Source: Hubzu #50125951446AUCN14 Report a problem | ||
| 3/22/2025 | Listed for sale | $315,000$147/sqft |
Source: Hubzu #50125951446AUCN14 Report a problem | ||
| 3/21/2025 | Sold | $315,000$147/sqft |
Source: Agent Provided Report a problem | ||
| 12/18/2024 | Listed for sale | $315,000$147/sqft |
Source:  NJMLS #24034943 Report a problem NJMLS #24034943 Report a problem | ||
| 11/11/2024 | Listing removed | $315,000$147/sqft |
Source: NJMLS #24034943 Report a problem | ||
| 10/30/2024 | Listed for sale | $315,000+6.8%$147/sqft |
Source: NJMLS #24034943 Report a problem | ||
| 11/17/2022 | Sold | $295,000-1.7%$138/sqft |
Source:  Bright MLS #NJGL2015436 Report a problem Bright MLS #NJGL2015436 Report a problem | ||
| 7/10/2022 | Pending sale | $299,950$140/sqft |
Source: Bright MLS #NJGL2015436 Report a problem | ||
| 6/7/2022 | Contingent | $299,950$140/sqft |
Source: Bright MLS #NJGL2015436 Report a problem | ||
| 5/5/2022 | Listed for sale | $299,950$140/sqft |
Source: Bright MLS #NJGL2015436 Report a problem | ||
Public tax history
Tax history is unavailable.
Neighborhood: 08094
Nearby homes
- $315,0003 bd3 ba2.1k sqft810 Brandywine Dr #810, Williamstown, NJ 08094Sold
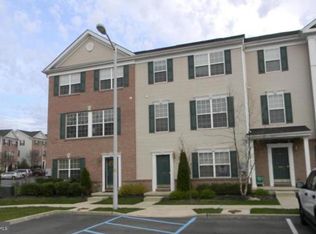
- $---- bd-- ba-- sqft808 Brandywine Dr, Williamstown, NJ 08094Off Market
- $312,300-- bd-- ba1.9k sqft812 Brandywine Dr #812, Williamstown, NJ 08094Off Market
- $354,0003 bd4 ba2.1k sqft808 Brandywine Dr #808, Williamstown, NJ 08094Off Market
- $328,6003 bd3 ba2.1k sqft806 Brandywine Dr #806, Williamstown, NJ 08094Off Market
- $313,5003 bd3 ba2.1k sqft804 Brandywine Dr #804, Williamstown, NJ 08094Off Market
- $327,2003 bd3 ba1.9k sqft802 Brandywine Dr #802, Williamstown, NJ 08094Off Market
- $310,0003 bd4 ba2k sqft712 Brandywine Dr, Williamstown, NJ 08094Sold
Nearby schools
GreatSchools rating
- 6/10Oak Knoll Elementary SchoolGrades: PK-4Distance: 0.2 mi
- 5/10Williamstown Middle SchoolGrades: 5-8Distance: 0.2 mi
- 4/10Williamstown High SchoolGrades: 9-12Distance: 0.6 mi
Schools provided by the listing agent
- Middle: Williamstown M.s.
- High: Williamstown H.s.
- District: Monroe Township
Source: Bright MLS. This data may not be complete. We recommend contacting the local school district to confirm school assignments for this home.
Get a cash offer in 3 minutes
Find out how much your home could sell for in as little as 3 minutes with a no-obligation cash offer.
Estimated market value
$301,700
Get a cash offer in 3 minutes
Find out how much your home could sell for in as little as 3 minutes with a no-obligation cash offer.
Estimated market value
$301,700
- New Jersey
- Gloucester County
- Williamstown
- 08094
- 810 Brandywine Dr
Nearby cities
Nearby neighborhoods
Nearby zip codes
Other Williamstown Topics
