Ready to make life easier—and way more fun? Welcome to The Links Condominiums, where maintenance-free living meets top-tier amenities in a vibrant gated community. This freshly painted gem features two spacious bedrooms, each with walk-in closets and soft wall-to-wall carpet. The primary suite feels like your own private escape, with an updated bath featuring granite counters, stylish fixtures, and luxury vinyl tile. The hall bath got a matching glow-up—because every space deserves love!
In the kitchen, enjoy brand-new granite countertops, a modern tiled backsplash, durable LVP flooring, a new dishwasher and disposal, and gas cooking—perfect for whipping up gourmet meals. The full-sized laundry room (washer + dryer included!) sits just off the kitchen for convenience. The open living and dining area is cozy yet airy, ideal for relaxing by the fireplace or sipping morning coffee on your private balcony.
You’ll love the brand-new carpet, designer light fixtures, and fresh ceiling fan—all the little upgrades that make this home shine.
And the perks don’t stop there: enjoy tennis courts, a sparkling pool, racquetball court, fitness center, playgrounds, and peaceful green spaces. PLUS—The Crossings Golf Course is undergoing a major renovation and when it's done? You’ll want to say you got in before everyone else did.
Minutes from I-95, I-295, I-64, tons of shopping, and delicious local restaurants—this is where easy living meets the lifestyle you’ve been waiting for. Don’t miss your chance to call it home before the secret’s out!
Sold for $250,000
$250,000
810 Brassie Ln APT E, Glen Allen, VA 23059
2beds
1,075sqft
Condominium
Built in 1998
-- sqft lot
$256,000 Zestimate®
$233/sqft
$1,707 Estimated rent
Home value
$256,000
$236,000 - $279,000
$1,707/mo
Zestimate® history
Owner options
List your home for rent
$1,707/mo
Rent Zestimate®
Find your next renter with Zillow Rental Manager. Plus, with online applications, you can quickly screen prospective tenants – for free.
$1,707/mo
Rent Zestimate®
Refinance and save
$1,778/mo
Est. payment
Refinancing to a lower rate could help reduce your monthly payments and save thousands over the life of the loan.
$1,778/mo
Est. payment
Explore your selling options
Work with a Zillow partner agent
Leverage their expertise and Zillow's premium Showcase listings to get your home seen by more buyers.
Get startedList with your own agent
Get your home in front of millions of buyers by listing it on Zillow.
Learn how to do itSell it yourself
Take full control of how buyers see your home on Zillow by listing For Sale by Owner (FSBO).
List your homeWhat's special
Private balconyBrand-new carpetGranite countertopsFull-sized laundry roomSpacious bedroomsGas cookingUpdated bath
Zillow last checked:
Listing updated:
Listed by:
Michela Worthington Membership@TheRealBrokerage.com,
Real Broker LLC
Bought with:
Meghan Dickey Hale, 0225207684
Shaheen Ruth Martin & Fonville
Source: CVRMLS,MLS#: 2511468 Originating MLS: Central Virginia Regional MLS
Originating MLS: Central Virginia Regional MLSFacts & features
Interior
Bedrooms & bathrooms
- Bedrooms: 2
- Bathrooms: 2
- Full bathrooms: 2
Primary bedroom
- Level: First
- Dimensions: 0 x 0
Bedroom 2
- Level: First
- Dimensions: 0 x 0
Dining room
- Level: First
- Dimensions: 0 x 0
Other
- Description: Tub & Shower
- Level: First
Kitchen
- Level: First
- Dimensions: 0 x 0
Laundry
- Level: First
- Dimensions: 0 x 0
Living room
- Level: First
- Dimensions: 0 x 0
Heating
- Forced Air, Natural Gas
Cooling
- Central Air
Appliances
- Included: Dryer, Dishwasher, Gas Cooking, Disposal, Gas Water Heater, Microwave, Refrigerator, Washer
- Laundry: Washer Hookup, Dryer Hookup
Features
- Ceiling Fan(s), Dining Area, Fireplace, Granite Counters, Pantry
- Flooring: Carpet, Vinyl
- Doors: Sliding Doors
- Windows: Thermal Windows
- Has basement: No
- Attic: None
- Number of fireplaces: 1
- Fireplace features: Gas
Interior area
- Total interior livable area: 1,075 sqft
- Finished area above ground: 1,075
- Finished area below ground: 0
Property
Features
- Levels: One
- Stories: 1
- Patio & porch: Balcony, Porch
- Exterior features: Porch
- Pool features: Pool, Community
- Fencing: None
Lot
- Size: 15.2 Acres
Details
- Parcel number: 7887662031.053
- Zoning description: R6C
Construction
Type & style
- Home type: Condo
- Architectural style: Colonial,Low Rise
- Property subtype: Condominium
- Attached to another structure: Yes
Materials
- Drywall, Frame, Vinyl Siding
- Foundation: Slab
- Roof: Composition
Condition
- Resale
- New construction: No
- Year built: 1998
Utilities & green energy
- Sewer: Public Sewer
- Water: Public
Community & HOA
Community
- Features: Basketball Court, Common Grounds/Area, Clubhouse, Fitness, Gated, Home Owners Association, Playground, Pool, Tennis Court(s)
- Security: Gated Community
- Subdivision: Links Condominiums
HOA
- Has HOA: Yes
- Amenities included: Management
- Services included: Association Management, Clubhouse, Insurance, Maintenance Grounds, Maintenance Structure, Pool(s), Recreation Facilities, Reserve Fund, Trash, Water
- HOA fee: $233 monthly
Location
- Region: Glen Allen
Financial & listing details
- Price per square foot: $233/sqft
- Tax assessed value: $177,200
- Annual tax amount: $1,506
- Date on market: 12/15/2025
- Ownership: Individuals
- Ownership type: Sole Proprietor
Price history
| Date | Event | Price |
|---|---|---|
| 7/9/2025 | Sold | $250,000$233/sqft |
Source:  CVRMLS #2511468 Report a problem CVRMLS #2511468 Report a problem | ||
| 6/22/2025 | Pending sale | $250,000$233/sqft |
Source: CVRMLS #2511468 Report a problem | ||
| 6/7/2025 | Price change | $250,000-3.8%$233/sqft |
Source: CVRMLS #2511468 Report a problem | ||
| 5/9/2025 | Listed for sale | $260,000+30%$242/sqft |
Source: CVRMLS #2511468 Report a problem | ||
| 1/26/2022 | Listing removed | -- |
Source: CVRMLS #2200378 Report a problem | ||
| 1/10/2022 | Pending sale | $199,999$186/sqft |
Source: CVRMLS #2200378 Report a problem | ||
| 1/7/2022 | Listed for sale | $199,999+25%$186/sqft |
Source: CVRMLS #2200378 Report a problem | ||
| 11/16/2021 | Sold | $160,000$149/sqft |
Source: CVRMLS #2130071 Report a problem | ||
| 10/12/2021 | Pending sale | $160,000$149/sqft |
Source: CVRMLS #2130071 Report a problem | ||
| 10/2/2021 | Listed for sale | $160,000-0.9%$149/sqft |
Source: CVRMLS #2130071 Report a problem | ||
| 2/24/2021 | Listing removed | -- |
Source: Owner Report a problem | ||
| 8/20/2019 | Listing removed | $1,050$1/sqft |
Source: Owner Report a problem | ||
| 8/7/2019 | Listed for rent | $1,050+7.7%$1/sqft |
Source: Owner Report a problem | ||
| 10/4/2016 | Listing removed | $975-2.4%$1/sqft |
Source: Go Section8 Report a problem | ||
| 5/19/2016 | Listing removed | $999+11%$1/sqft |
Source: Go Section8 Report a problem | ||
| 4/8/2014 | Listing removed | $900$1/sqft |
Source: Zillow Rental Network Report a problem | ||
| 1/23/2014 | Price change | $900-9.5%$1/sqft |
Source: Dodson Property Management Report a problem | ||
| 11/13/2013 | Price change | $995-9.5%$1/sqft |
Source: Dodson Property Management Report a problem | ||
| 10/25/2013 | Price change | $1,100+10.6%$1/sqft |
Source: Dodson Property Management Report a problem | ||
| 10/3/2013 | Price change | $995-9.5%$1/sqft |
Source: Owner Report a problem | ||
| 9/16/2013 | Listed for rent | $1,100$1/sqft |
Source: Owner Report a problem | ||
| 6/11/2007 | Sold | $161,500$150/sqft |
Source: Public Record Report a problem | ||
Public tax history
| Year | Property taxes | Tax assessment |
|---|---|---|
| 2025 | $1,577 +4.7% | $190,000 +7.2% |
| 2024 | $1,506 +3.3% | $177,200 +3.3% |
| 2023 | $1,458 +12% | $171,500 +12% |
| 2022 | $1,301 +8.5% | $153,100 +11.1% |
| 2021 | $1,199 +14% | $137,800 +5.5% |
| 2020 | $1,052 +9.5% | $130,600 +8% |
| 2019 | $960 | $120,900 +9.5% |
| 2018 | $960 +117.3% | $110,400 +8.7% |
| 2017 | $442 -48.7% | $101,600 +2.5% |
| 2016 | $862 +28% | $99,100 +17.1% |
| 2015 | $673 | $84,600 +9.3% |
| 2014 | $673 | $77,400 +6.8% |
| 2013 | -- | $72,500 -37.7% |
| 2012 | -- | $116,400 -15.3% |
| 2011 | -- | $137,500 -5.8% |
| 2010 | -- | $146,000 -6.9% |
| 2009 | -- | $156,800 |
| 2008 | -- | -- |
| 2006 | -- | -- |
Find assessor info on the county website
Neighborhood: 23059
Nearby homes
- $227,9002 bd2 ba1k sqft810 Brassie Ln APT A, Glen Allen, VA 23059Off Market
- $189,9001 bd1 ba890 sqft810 Brassie Ln APT C, Glen Allen, VA 23059Off Market
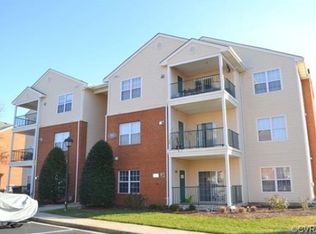
- $194,1001 bd1 ba890 sqft810 Brassie Ln APT D, Glen Allen, VA 23059Off Market

- $196,4001 bd1 ba890 sqft810 Brassie Ln APT G, Glen Allen, VA 23059Off Market
- $223,1002 bd2 ba1k sqft810 Brassie Ln APT B, Glen Allen, VA 23059Off Market
- $218,4002 bd2 ba1k sqft810 Brassie Ln APT F, Glen Allen, VA 23059Off Market
- $196,8001 bd1 ba890 sqft810 Brassie Ln APT H, Glen Allen, VA 23059Off Market
- $225,0002 bd2 ba1k sqft810 Brassie Ln APT J, Glen Allen, VA 23059Sold
Nearby schools
GreatSchools rating
- 2/10Longdale Elementary SchoolGrades: PK-5Distance: 1.1 mi
- 1/10Brookland Middle SchoolGrades: 6-8Distance: 2.4 mi
- 1/10Hermitage High SchoolGrades: 9-12Distance: 4.4 mi
Schools provided by the listing agent
- Elementary: Longdale
- Middle: Brookland
- High: Hermitage
Source: CVRMLS. This data may not be complete. We recommend contacting the local school district to confirm school assignments for this home.
Get a cash offer in 3 minutes
Find out how much your home could sell for in as little as 3 minutes with a no-obligation cash offer.
Estimated market value
$256,000
Get a cash offer in 3 minutes
Find out how much your home could sell for in as little as 3 minutes with a no-obligation cash offer.
Estimated market value
$256,000
- Virginia
- Henrico County
- Glen Allen
- 23059
- 810 Brassie Ln Apartment E
Nearby cities
Nearby neighborhoods
Nearby zip codes
Other Glen Allen Topics
