Welcome to 810 Bruff Ct, tucked at the end of a small cul-de-sac on one of the largest lots (0.32 acres) in Beverly Crest! Inside, a cheery living room with arched windows and plantation shutters sets the tone. The formal dining room connects to the updated kitchen, which features stainless steel appliances, granite countertops, two pantries, tasteful cabinetry, and a sunny breakfast nook. Just off the kitchen, the den has a cozy fireplace and abundant natural light. Hardwood floors and crown molding flow throughout the main level. Upstairs, the primary suite offers a tray ceiling, walk-in closet, and updated tiled shower. Three additional bedrooms and a hall bathroom round out the upstairs, including a bedroom with a large walk-in closet and attic access--perfect for a bonus/flex/office space. All four bedrooms and the den have ceiling fans. Outside, enjoy grilling or relaxing on the rear deck overlooking the peaceful, flat backyard. Beverly Crest is a friendly neighborhood with top amenities like a pool, clubhouse, tennis and pickleball courts, and walking trails. Your new home awaits!
Closed
$635,000
810 Bruff Ct, Charlotte, NC 28270
4beds
2,137sqft
Single Family Residence
Built in 1993
0.32 Acres Lot
$629,700 Zestimate®
$297/sqft
$3,189 Estimated rent
Home value
$629,700
$586,000 - $680,000
$3,189/mo
Zestimate® history
Owner options
List your home for rent
$3,189/mo
Rent Zestimate®
Find your next renter with Zillow Rental Manager. Plus, with online applications, you can quickly screen prospective tenants – for free.
$3,189/mo
Rent Zestimate®
Refinance and save
$4,237/mo
Est. payment
Refinancing to a lower rate could help reduce your monthly payments and save thousands over the life of the loan.
$4,237/mo
Est. payment
Explore your selling options
Work with a Zillow partner agent
Leverage their expertise and Zillow's premium Showcase listings to get your home seen by more buyers.
Get startedList with your own agent
Get your home in front of millions of buyers by listing it on Zillow.
Learn how to do itSell it yourself
Take full control of how buyers see your home on Zillow by listing For Sale by Owner (FSBO).
List your homeWhat's special
Rear deckCozy fireplaceAbundant natural lightSmall cul-de-sacTray ceilingCrown moldingCeiling fans
Zillow last checked:
Listing updated:
Listed by:
Chloe Faucher chloe@helenadamsrealty.com,
Helen Adams Realty
Bought with:
Christina Li
ProStead Realty
Source: Canopy MLS as distributed by MLS GRID,MLS#: 4290938
Facts & features
Interior
Bedrooms & bathrooms
- Bedrooms: 4
- Bathrooms: 3
- Full bathrooms: 2
- 1/2 bathrooms: 1
Primary bedroom
- Features: Ceiling Fan(s), En Suite Bathroom, Tray Ceiling(s), Walk-In Closet(s)
- Level: Upper
Bedroom s
- Features: Ceiling Fan(s)
- Level: Upper
Bedroom s
- Features: Ceiling Fan(s)
- Level: Upper
Bathroom full
- Level: Upper
Bathroom full
- Level: Upper
Bathroom half
- Level: Lower
Other
- Features: Attic Other, Ceiling Fan(s), Walk-In Closet(s)
- Level: Upper
Breakfast
- Level: Lower
Den
- Features: Ceiling Fan(s)
- Level: Lower
Dining room
- Level: Lower
Kitchen
- Level: Lower
Laundry
- Level: Lower
Living room
- Level: Lower
Heating
- Forced Air
Cooling
- Central Air
Appliances
- Included: Dryer, Electric Range, Gas Water Heater, Microwave, Refrigerator, Washer, Washer/Dryer
- Laundry: In Hall, Laundry Closet, Lower Level
Features
- Walk-In Closet(s)
- Flooring: Carpet, Tile, Wood
- Has basement: No
- Fireplace features: Den, Gas
Interior area
- Total structure area: 2,137
- Total interior livable area: 2,137 sqft
- Finished area above ground: 2,137
- Finished area below ground: 0
Property
Parking
- Total spaces: 2
- Parking features: Driveway, Attached Garage, Garage Faces Front, Garage on Main Level
- Attached garage spaces: 2
- Has uncovered spaces: Yes
Features
- Levels: Two
- Stories: 2
- Patio & porch: Deck
- Pool features: Community
Lot
- Size: 0.32 Acres
- Features: Cul-De-Sac, Level
Details
- Parcel number: 21344141
- Zoning: R-9PUD
- Special conditions: Standard
Construction
Type & style
- Home type: SingleFamily
- Property subtype: Single Family Residence
Materials
- Hardboard Siding
- Foundation: Crawl Space
Condition
- New construction: No
- Year built: 1993
Utilities & green energy
- Sewer: Public Sewer
- Water: City
Community & HOA
Community
- Features: Clubhouse, Playground, Sidewalks, Tennis Court(s)
- Security: Security System
- Subdivision: Beverly Crest
HOA
- Has HOA: Yes
- HOA fee: $424 semi-annually
- HOA name: Cusick
- HOA phone: 704-544-7779
Location
- Region: Charlotte
Financial & listing details
- Price per square foot: $297/sqft
- Tax assessed value: $521,900
- Date on market: 9/4/2025
- Cumulative days on market: 8 days
- Listing terms: Cash,Conventional,VA Loan
- Exclusions: Decorative mirrors in living areas
- Road surface type: Concrete, Paved
Price history
| Date | Event | Price |
|---|---|---|
| 10/23/2025 | Sold | $635,000-0.8%$297/sqft |
Source:  Canopy MLS as distributed by MLS GRID #4290938 Report a problem Canopy MLS as distributed by MLS GRID #4290938 Report a problem | ||
| 9/4/2025 | Listed for sale | $640,000$299/sqft |
Source: Canopy MLS as distributed by MLS GRID #4290938 Report a problem | ||
Public tax history
| Year | Property taxes | Tax assessment |
|---|---|---|
| 2025 | -- | $521,900 |
| 2024 | -- | $521,900 |
| 2023 | -- | $521,900 +36.1% |
| 2022 | -- | $383,400 |
| 2021 | -- | $383,400 |
| 2020 | -- | $383,400 |
| 2019 | $3,791 | $383,400 +41.4% |
| 2018 | -- | $271,200 |
| 2017 | $3,564 | $271,200 |
| 2016 | $3,564 | $271,200 +4.4% |
| 2015 | $3,564 +4.9% | $259,700 |
| 2014 | $3,398 | $259,700 |
| 2013 | -- | $259,700 |
| 2012 | -- | $259,700 |
| 2011 | -- | $259,700 +29.2% |
| 2010 | -- | $201,000 |
| 2009 | -- | $201,000 |
| 2008 | -- | $201,000 |
| 2007 | -- | $201,000 |
| 2006 | -- | $201,000 |
| 2005 | -- | $201,000 |
| 2004 | -- | $201,000 |
| 2003 | -- | $201,000 +15.7% |
| 2002 | -- | $173,800 |
| 2001 | -- | $173,800 |
| 2000 | -- | $173,800 |
Find assessor info on the county website
Neighborhood: Oxford Hunt
Nearby homes
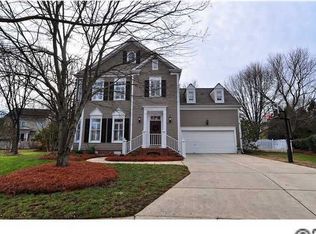
- $743,8004 bd2 ba2.4k sqft811 Bruff Ct, Charlotte, NC 28270Off Market
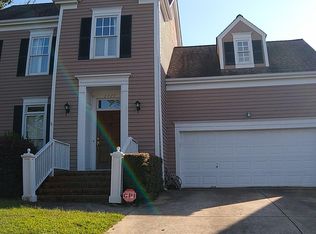
- $605,2004 bd2 ba1.8k sqft2727 Saintfield Pl, Charlotte, NC 28270Off Market
- $653,1004 bd3 ba2k sqft2733 Saintfield Pl, Charlotte, NC 28270Off Market

- $609,6003 bd2 ba1.8k sqft2800 Cavan Ct, Charlotte, NC 28270Off Market
- $691,8004 bd3 ba2.2k sqft807 Bruff Ct, Charlotte, NC 28270Off Market
- $646,5003 bd2 ba2k sqft803 Bruff Ct, Charlotte, NC 28270Off Market
- $653,5004 bd3 ba2k sqft2739 Saintfield Pl, Charlotte, NC 28270Off Market
- $754,3004 bd3 ba2.7k sqft832 Mallow Pl, Charlotte, NC 28270Off Market
Nearby schools
GreatSchools rating
- 9/10Lansdowne ElementaryGrades: K-5Distance: 2.7 mi
- 9/10South Charlotte MiddleGrades: 6-8Distance: 1.7 mi
- 9/10Providence HighGrades: 9-12Distance: 0.8 mi
Schools provided by the listing agent
- Elementary: Lansdowne
- Middle: South Charlotte
- High: Providence
Source: Canopy MLS as distributed by MLS GRID. This data may not be complete. We recommend contacting the local school district to confirm school assignments for this home.
Get a cash offer in 3 minutes
Find out how much your home could sell for in as little as 3 minutes with a no-obligation cash offer.
Estimated market value
$629,700
Get a cash offer in 3 minutes
Find out how much your home could sell for in as little as 3 minutes with a no-obligation cash offer.
Estimated market value
$629,700
