Skip main navigation
Sold
  • Price Unknown

    810 Butler Dr, Longview, TX 75602

    3beds
    1,706sqft
    Single Family Residence
    Built in 1958
    9,147.6 Square Feet Lot
    $138,800 Zestimate®
    $--/sqft
    $1,353 Estimated rent

    Home value

    $138,800

    $132,000 - $146,000

    $1,353/mo

    Zestimate® history
    Loading
    Loading...

    Owner options

    List your home for rent

    $1,353/mo

    Rent Zestimate®

    Find your next renter with Zillow Rental Manager. Plus, with online applications, you can quickly screen prospective tenants – for free.

    Learn more

    $1,353/mo

    Rent Zestimate®

    Refinance and save

    Refinancing to a lower rate could help reduce your monthly payments and save thousands over the life of the loan.

    See today's rates

    Explore your selling options

    Work with a Zillow partner agent

    Leverage their expertise and Zillow's premium Showcase listings to get your home seen by more buyers.

    Get started

    List with your own agent

    Get your home in front of millions of buyers by listing it on Zillow.

    Learn how to do it

    Sell it yourself

    Take full control of how buyers see your home on Zillow by listing For Sale by Owner (FSBO).

    List your home

    What's special

    Vinyl plank flooringDining roomNew cabinetsBrand new hvac systemLight fixturesSlab foundation
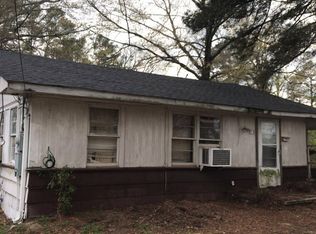
    Looking for an affordable and spacious home that is move in ready in Longview, TX? Well then, you may have found it, and it's located near Letourneau University and with great quick access to I-20! Many updates in the past two and a half years including new cabinets, light fixtures, windows, vinyl plank flooring, and roof. Brand new HVAC system was just installed this month! The living room, flex/office room, dining room, and kitchen areas provide the ample space needed to entertain a large family for those birthday parties and family gatherings for the holidays. The garage located in the back of the house allows great privacy while the yard offers the space to do some gardening and have a nice backyard get together. Nice concrete slab back patio right at the back door leads you to a hallway that could function as a mud room but is also the hallway to the back bedroom. The back bedroom has direct access to the garage and to the front yard, making it ideal for a possible efficiency apartment. Imagine the possibilities if you are needing extra space or extra income. The main house is a pier and beam with brick veneer and siding exterior while the back hallway, bedroom and garage are build on a slab foundation. House is being sold as is at this price, but with the right offer, seller might be willing to do lender-required repairs. Send us your offer and let's talk! Contact the listing agent to schedule your showing today!

    Zillow last checked:

    Listing updated:

    Listed by:

    Magda Oviedo 903-985-2049,

    Real Broker, LLC

    Bought with:

    MEMBER NON

    NON MEMBER

    Source: LGVBOARD,MLS#: 20255760MLS Logo

    Facts & features

    Interior

    Bedrooms & bathrooms
    • Bedrooms: 3
    • Bathrooms: 2
    • Full bathrooms: 2
    Bathroom
    • Features: Shower/Tub, Vinyl Tile
    Heating
    • Central Electric
    Cooling
    • Central Electric
    Appliances
    • Included: Elec Range/Oven, Electric Water Heater
    • Laundry: Laundry Room, Electric Dryer Hookup, Washer Hookup
    Features
    • Ceiling Fan(s)
    • Flooring: Vinyl
    • Has fireplace: No
    • Fireplace features: None
    Interior area
    • Total structure area: 1,706
    • Total interior livable area: 1,706 sqft

    Property

    Parking
    • Total spaces: 2
    • Parking features: Garage, Garage Faces Rear, Attached
    • Attached garage spaces: 2
    Features
    • Levels: One
    • Stories: 1
    • Patio & porch: Patio
    • Pool features: None
    • Fencing: Partial
    Lot
    • Size: 9,147 sqft
    • Dimensions: 50 X 185
    Details
    • Additional structures: None
    • Parcel number: 59085

    Construction

    Type & style
    • Home type: SingleFamily
    • Property subtype: Single Family Residence
    Materials
    • Wood/Frame, Brick Veneer, Siding
    • Foundation: Combo Pier And Beam/Slab
    • Roof: Composition
    Condition
    • Year built: 1958

    Utilities & green energy

    • Sewer: Public Sewer
    • Water: Longview
    • Utilities for property: Electricity Available

    Community & neighborhood

    Location
    • Region: Longview

    Other

    Other facts
    • Listing terms: Cash,FHA,Conventional,VA Loan,Must Qualify

    Price history

    DateEventPrice
    1/23/2026Sold--
    Source: LGVBOARD #20255760 Report a problem
    12/31/2025Pending sale$137,500$81/sqft
    Source: LGVBOARD #20255760 Report a problem
    11/26/2025Price change$137,500-5.2%$81/sqft
    Source: LGVBOARD #20255760 Report a problem
    8/21/2025Listed for sale$145,000+222.2%$85/sqft
    Source: LGVBOARD #20255760 Report a problem
    6/24/2022Sold--
    Source: LGVBOARD #20217027 Report a problem
    3/25/2022Price change$45,000-16.7%$26/sqft
    Source: BHHS broker feed #20217027 Report a problem
    12/30/2021Listed for sale$54,000$32/sqft
    Source: BHHS broker feed #20217027 Report a problem

    Public tax history

    YearProperty taxesTax assessment
    2025$2,409 +2.9%$120,670 +3.1%
    2024$2,342 +21.1%$117,084 +20%
    2023$1,934 +20.4%$97,570 +32.9%
    2022$1,606 +539%$73,400 +7.9%
    2021$251 +5.1%$68,010 +1.4%
    2020$239 +0.5%$67,070 +0.9%
    2019$238 -1.2%$66,460 -1.9%
    2018$241 -0.7%$67,780 -1.1%
    2017$242 +4.8%$68,530 -1%
    2016$231 +7.3%$69,190 -0.8%
    2015$215 $69,780 +31%
    2014-- $53,280 +1.1%
    2013-- $52,710
    2012-- $52,710 -0.8%
    2011-- $53,160 +2.9%
    2010-- $51,680 -0.8%
    2009-- $52,100 +8.7%
    2008-- $47,911 +10%
    2007-- $43,550 +3.2%
    2006-- $42,220 -3.8%
    2005-- $43,900 +7.4%
    2004-- $40,860 +20.5%
    2003-- $33,910 +4.2%
    2002-- $32,530 +1.7%
    2001-- $32,000 +4.4%
    2000-- $30,660

    Find assessor info on the county website

    Neighborhood: 75602

    Nearby schools

    GreatSchools rating
    Schools provided by the listing agent
    • District: Longviews ISD

    Source: LGVBOARD. This data may not be complete. We recommend contacting the local school district to confirm school assignments for this home.