GORGEOUS REMODELED HOME WITH POOL IN HIGHLY SOUGHT AFTER COMMUNITY!Homes don't last long in this tranquil heavily treed neighborhood! Alley garages keep homes looking pristine!Starting w pretty landscaping & grand entrance to the beautiful iron entry doors this home will surely impress!Inside, find kid & pet friendly luxury vinyl wood look tile flooring & decorative lighting plus ceiling fans throughout!Awesome front frml living opens to a large family rm boasting LED electric fireplace & tall ceilings!STUNNING Kitchen w custom cabinets & hardware,quartz countertops & new appliances!HVAC replaced in 2019!New roof in 2024!Primary suite offers ensuite bath w sep vanities,lovely mirrors,walk in shower & great closet space! This backyard is ready for summer FUN! Entertain in style w plenty of patio space, sun shade & resurfaced diving pool w spa!Most pool equipment is new too!Oversized garage & additional rear parking are a BONUS!Located in close to the BEST shopping & dining in the area!
Sold
Price Unknown
810 Cambridge Pl, Grand Prairie, TX 75051
3beds
1,712sqft
Single Family Residence
Built in 1965
10,062 Square Feet Lot
$361,900 Zestimate®
$--/sqft
$2,866 Estimated rent
Home value
$361,900
$344,000 - $380,000
$2,866/mo
Zestimate® history
Owner options
List your home for rent
$2,866/mo
Rent Zestimate®
Find your next renter with Zillow Rental Manager. Plus, with online applications, you can quickly screen prospective tenants – for free.
$2,866/mo
Rent Zestimate®
Refinance and save
Refinancing to a lower rate could help reduce your monthly payments and save thousands over the life of the loan.
Explore your selling options
Work with a Zillow partner agent
Leverage their expertise and Zillow's premium Showcase listings to get your home seen by more buyers.
Get startedList with your own agent
Get your home in front of millions of buyers by listing it on Zillow.
Learn how to do itSell it yourself
Take full control of how buyers see your home on Zillow by listing For Sale by Owner (FSBO).
List your homeWhat's special
Zillow last checked:
Listing updated:
Listed by:
Lanae Humbles 0610093 817-703-2012,
Twenty-Two Realty 817-703-2012,
Robyn Eastman 0611855 817-437-2770,
Twenty-Two Realty
Bought with:
Marisol Romero
Julio Romero LLC, REALTORS
Source: NTREIS,MLS#: 20675679
Facts & features
Interior
Bedrooms & bathrooms
- Bedrooms: 3
- Bathrooms: 2
- Full bathrooms: 2
Primary bedroom
- Features: Ceiling Fan(s), En Suite Bathroom, Sitting Area in Primary, Walk-In Closet(s)
- Level: First
- Dimensions: 16 x 12
Bedroom
- Features: Ceiling Fan(s), Split Bedrooms, Walk-In Closet(s)
- Level: First
- Dimensions: 11 x 10
Bedroom
- Features: Split Bedrooms, Walk-In Closet(s)
- Level: First
- Dimensions: 12 x 10
Primary bathroom
- Features: Built-in Features, Dual Sinks, En Suite Bathroom, Linen Closet, Stone Counters, Separate Shower
- Level: First
- Dimensions: 8 x 5
Dining room
- Level: First
- Dimensions: 8 x 8
Family room
- Features: Fireplace
- Level: First
- Dimensions: 18 x 15
Kitchen
- Features: Breakfast Bar, Built-in Features, Galley Kitchen, Pantry, Stone Counters
- Level: First
- Dimensions: 18 x 8
Living room
- Level: First
- Dimensions: 15 x 12
Utility room
- Features: Built-in Features, Utility Room
- Level: First
- Dimensions: 8 x 3
Heating
- Central, ENERGY STAR Qualified Equipment, Fireplace(s), Natural Gas
Cooling
- Central Air, Ceiling Fan(s), Electric, ENERGY STAR Qualified Equipment
Appliances
- Included: Dishwasher, Electric Range, Disposal, Ice Maker, Microwave, Refrigerator, Vented Exhaust Fan
- Laundry: Washer Hookup, Electric Dryer Hookup, Laundry in Utility Room
Features
- Built-in Features, Decorative/Designer Lighting Fixtures, Double Vanity, Eat-in Kitchen, High Speed Internet, Kitchen Island, Open Floorplan, Other, Pantry, Cable TV, Walk-In Closet(s)
- Flooring: Ceramic Tile, Luxury Vinyl Plank, See Remarks
- Windows: Bay Window(s), Window Coverings
- Has basement: No
- Number of fireplaces: 1
- Fireplace features: Electric, Family Room, Glass Doors, Other, See Remarks, Ventless, Insert
Interior area
- Total interior livable area: 1,712 sqft
Property
Parking
- Total spaces: 2
- Parking features: Additional Parking, Alley Access, Concrete, Covered, Direct Access, Door-Single, Driveway, Enclosed, Garage, Garage Door Opener, Inside Entrance, Kitchen Level, Lighted, Other, Oversized, Parking Pad, Private, Garage Faces Rear, Side By Side, Storage
- Attached garage spaces: 2
- Has uncovered spaces: Yes
Features
- Levels: One
- Stories: 1
- Patio & porch: Awning(s), Front Porch, Other, Patio, See Remarks
- Exterior features: Awning(s), Lighting, Other, Private Entrance, Private Yard, Rain Gutters, Storage
- Has private pool: Yes
- Pool features: Diving Board, Gunite, Heated, In Ground, Outdoor Pool, Other, Pool, Private, Pool Sweep, Pool/Spa Combo
- Fencing: Back Yard,Fenced,Privacy,Wood
Lot
- Size: 10,062 Square Feet
- Features: Back Yard, Interior Lot, Lawn, Landscaped, Native Plants, Other, Subdivision, Sprinkler System, Few Trees
Details
- Additional structures: Outbuilding, Packing Shed, See Remarks, Storage
- Parcel number: 28164500070030000
- Other equipment: Negotiable, Other
Construction
Type & style
- Home type: SingleFamily
- Architectural style: Traditional,Detached
- Property subtype: Single Family Residence
Materials
- Brick
- Foundation: Slab
- Roof: Composition,Shingle
Condition
- Year built: 1965
Utilities & green energy
- Sewer: Public Sewer
- Water: Public
- Utilities for property: Electricity Connected, Natural Gas Available, Phone Available, Sewer Available, Separate Meters, Underground Utilities, Water Available, Cable Available
Green energy
- Energy efficient items: Appliances, Doors, Exposure/Shade, HVAC, Insulation, Lighting, Thermostat, Water Heater, Windows
- Water conservation: Water-Smart Landscaping
Community & HOA
Community
- Features: Curbs, Sidewalks
- Security: Carbon Monoxide Detector(s), Smoke Detector(s), Security Lights
- Subdivision: New Castle 01
HOA
- Has HOA: No
Location
- Region: Grand Prairie
Financial & listing details
- Tax assessed value: $346,900
- Annual tax amount: $5,698
- Date on market: 7/18/2024
- Cumulative days on market: 12 days
- Listing terms: Cash,Conventional,FHA,Other,VA Loan
- Exclusions: REFRIGERATOR AND STORAGE SHED STAY WITH HOME! Home is eligible for first AMAZING buyer incentives! See MLS docs for details!
- Electric utility on property: Yes
Price history
| Date | Event | Price |
|---|---|---|
| 8/23/2024 | Sold | -- |
Source: NTREIS #20675679 Report a problem | ||
| 8/7/2024 | Pending sale | $364,900$213/sqft |
Source: NTREIS #20675679 Report a problem | ||
| 7/31/2024 | Contingent | $364,900$213/sqft |
Source: NTREIS #20675679 Report a problem | ||
| 7/26/2024 | Price change | $364,900-1.4%$213/sqft |
Source: NTREIS #20675679 Report a problem | ||
| 7/18/2024 | Listed for sale | $369,900$216/sqft |
Source: NTREIS #20675679 Report a problem | ||
Public tax history
| Year | Property taxes | Tax assessment |
|---|---|---|
| 2025 | $7,829 +52.6% | $346,900 +52.1% |
| 2024 | $5,132 +564.4% | $228,000 -8% |
| 2023 | $772 -35.7% | $247,710 |
| 2022 | $1,200 +2.5% | $247,710 +22.2% |
| 2021 | $1,171 +4% | $202,720 +9.7% |
| 2020 | $1,126 +4.4% | $184,830 +20.3% |
| 2019 | $1,078 +1% | $153,580 |
| 2018 | $1,068 +4.3% | $153,580 +15.3% |
| 2017 | $1,024 -0.1% | $133,160 |
| 2016 | $1,024 -4.1% | $133,160 +15.8% |
| 2015 | $1,068 | $115,040 +4.6% |
| 2014 | $1,068 | $109,950 |
| 2013 | -- | -- |
| 2012 | -- | -- |
| 2011 | -- | -- |
| 2010 | -- | -- |
| 2009 | -- | -- |
| 2008 | -- | -- |
| 2007 | -- | -- |
| 2005 | -- | -- |
| 2004 | -- | -- |
| 2003 | -- | -- |
| 2002 | -- | -- |
| 2001 | -- | -- |
Find assessor info on the county website
Neighborhood: 75051
Nearby homes
- $--4 bd3 ba2k sqft814 Cambridge Pl, Grand Prairie, TX 75051Sold
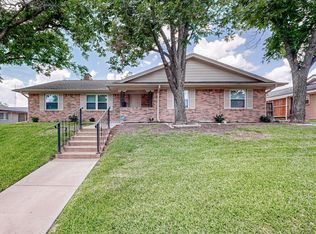
- $308,8003 bd2 ba2.1k sqft806 Cambridge Pl, Grand Prairie, TX 75051Off Market
- $315,5003 bd2 ba1.8k sqft818 Cambridge Pl, Grand Prairie, TX 75051Off Market
- $281,6003 bd2 ba1.7k sqft809 Cambridge Pl, Grand Prairie, TX 75051Off Market
- $305,1003 bd2 ba2k sqft802 Cambridge Pl, Grand Prairie, TX 75051Off Market
- $302,7003 bd2 ba2k sqft805 Cambridge Pl, Grand Prairie, TX 75051Off Market
- $265,0003 bd2 ba1.6k sqft813 Cambridge Pl, Grand Prairie, TX 75051Off Market
- $319,5003 bd2 ba2.4k sqft801 Cambridge Pl, Grand Prairie, TX 75051Off Market
Nearby schools
GreatSchools rating
- 5/10Dr. Ellen Ochoa STEM AcademyGrades: K-5Distance: 0.2 mi
- 10/10School For The Highly GiftedGrades: 1-8Distance: 1 mi
- 2/10Grand Prairie High SchoolGrades: 9-12Distance: 2.5 mi
Schools provided by the listing agent
- Elementary: Milam
- Middle: Arnold
- High: Grand Prairie
- District: Grand Prairie ISD
Source: NTREIS. This data may not be complete. We recommend contacting the local school district to confirm school assignments for this home.
Get a cash offer in 3 minutes
Find out how much your home could sell for in as little as 3 minutes with a no-obligation cash offer.
Estimated market value
$361,900
Get a cash offer in 3 minutes
Find out how much your home could sell for in as little as 3 minutes with a no-obligation cash offer.
Estimated market value
$361,900
- Texas
- Dallas County
- Grand Prairie
- 75051
- 810 Cambridge Pl
Nearby cities
Nearby neighborhoods
Nearby zip codes
Other Grand Prairie Topics
