One Level Living can be yours with this quality Airhart built Ranch home. The impressive floor plan is one of the largest Ranch footprints in the neighborhood and was custom designed by the original owners in 2006 with closets galore and wider hall/door openings. The Vaulted Foyer Welcomes you with Hardwood Flooring and Mission Style 2nd Story windows designed to make the home bright enhancing the Eastern Exposure. The Living Room opens to the Kitchen and Dinette Spaces and has a Direct Vent Fireplace flanked by windows. You'll love how the Kitchen is open to the Living Room area and includes a Double Oven, Maple Cabinetry with Crown Molding, generous counter space, Slide-out Shelving, Canned Lighting, and a Breakfast Bar. The dreamy walk-in pantry has a 2nd Fridge and custom shelves, drawers, and organizers. Room for all your holiday guests and decadence can be found in the large formal Dining Room space with crown molding and chair rail. Enjoy more casual meals in the Dinette Space off the kitchen that provides views and a door to the lovely rear yard with brick patio. The Owners Suite is Spacious and includes 2 walk-in Closets with Custom Laminate Shelving and Drawers, Bay Window, Double Sink Vanity, Relaxing Soaker Tub, plus a separate Shower with bench. Don't miss the Laundry Pass-through from one of the Owners Walk-in Closets direct to the Main Floor Laundry room that is highlighted by cabinetry, sink, hanging space, and a window. Even the window shades throughout are custom with bottom-up or top-down features. The expansive full Basement provides oodles of more storage space, or you can finish it if desired as the rough-in bath plumbing is there! 2,480 Square Feet on the Main level. Attached 2 Car Garage. Water Heater 2023. Incredible quiet location in the Prince Crossing Farm neighborhood with lovely paths, nearby park, forest preserve, Wheaton Academy, and convenient to major roads. Welcome Home!
Closed
$565,000
810 Campbell Dr, West Chicago, IL 60185
3beds
2,480sqft
Single Family Residence
Built in 2006
0.32 Acres Lot
$662,100 Zestimate®
$228/sqft
$3,575 Estimated rent
Home value
$662,100
$629,000 - $695,000
$3,575/mo
Zestimate® history
Owner options
List your home for rent
$3,575/mo
Rent Zestimate®
Find your next renter with Zillow Rental Manager. Plus, with online applications, you can quickly screen prospective tenants – for free.
$3,575/mo
Rent Zestimate®
Refinance and save
$4,112/mo
Est. payment
Refinancing to a lower rate could help reduce your monthly payments and save thousands over the life of the loan.
$4,112/mo
Est. payment
Explore your selling options
Work with a Zillow partner agent
Leverage their expertise and Zillow's premium Showcase listings to get your home seen by more buyers.
Get startedList with your own agent
Get your home in front of millions of buyers by listing it on Zillow.
Learn how to do itSell it yourself
Take full control of how buyers see your home on Zillow by listing For Sale by Owner (FSBO).
List your homeWhat's special
Direct vent fireplaceNearby parkMaple cabinetryBay windowRough-in bath plumbingLovely pathsBrick patio
Zillow last checked:
Listing updated:
Listed by:
Melanie Young, ABR,CSC,RENE 630-665-1200,
Keller Williams Premiere Properties
Bought with:
Michael Thornton
Compass
Source: MRED as distributed by MLS GRID,MLS#: 11910705
Facts & features
Interior
Bedrooms & bathrooms
- Bedrooms: 3
- Bathrooms: 3
- Full bathrooms: 2
- 1/2 bathrooms: 1
Rooms
- Room types: Eating Area, Foyer, Pantry, Walk In Closet
Primary bedroom
- Features: Flooring (Carpet), Window Treatments (Blinds), Bathroom (Full, Double Sink, Tub & Separate Shwr)
- Level: Main
- Area: 380 Square Feet
- Dimensions: 20X19
Bedroom 2
- Features: Flooring (Carpet), Window Treatments (Blinds)
- Level: Main
- Area: 150 Square Feet
- Dimensions: 15X10
Bedroom 3
- Features: Flooring (Carpet), Window Treatments (Blinds)
- Level: Main
- Area: 143 Square Feet
- Dimensions: 13X11
Dining room
- Features: Flooring (Carpet), Window Treatments (Blinds)
- Level: Main
- Area: 182 Square Feet
- Dimensions: 14X13
Eating area
- Features: Flooring (Hardwood), Window Treatments (Blinds)
- Level: Main
- Area: 120 Square Feet
- Dimensions: 12X10
Foyer
- Features: Flooring (Hardwood)
- Level: Main
- Area: 112 Square Feet
- Dimensions: 14X8
Kitchen
- Features: Kitchen (Eating Area-Table Space, Pantry-Walk-in), Flooring (Hardwood), Window Treatments (Blinds)
- Level: Main
- Area: 169 Square Feet
- Dimensions: 13X13
Laundry
- Features: Flooring (Vinyl)
- Level: Main
- Area: 40 Square Feet
- Dimensions: 8X5
Living room
- Features: Flooring (Carpet), Window Treatments (Blinds)
- Level: Main
- Area: 272 Square Feet
- Dimensions: 16X17
Pantry
- Features: Flooring (Vinyl)
- Level: Main
- Area: 63 Square Feet
- Dimensions: 9X7
Walk in closet
- Features: Flooring (Carpet)
- Level: Main
- Area: 152 Square Feet
- Dimensions: 19X8
Heating
- Natural Gas
Cooling
- Central Air
Appliances
- Included: Double Oven, Range, Microwave, Dishwasher, Refrigerator, Washer, Dryer, Disposal, Humidifier, Gas Water Heater
- Laundry: Main Level, Gas Dryer Hookup, Laundry Chute, Sink
Features
- 1st Floor Bedroom, 1st Floor Full Bath, Walk-In Closet(s), High Ceilings
- Flooring: Hardwood
- Basement: Unfinished,Bath/Stubbed,Full
- Number of fireplaces: 1
- Fireplace features: Gas Log, Heatilator, Living Room
Interior area
- Total structure area: 4,960
- Total interior livable area: 2,480 sqft
Property
Parking
- Total spaces: 2
- Parking features: Concrete, Garage Door Opener, On Site, Garage Owned, Attached, Garage
- Attached garage spaces: 2
- Has uncovered spaces: Yes
Accessibility
- Accessibility features: Bath Grab Bars, Wheelchair Accessible, Other, Disability Access
Features
- Stories: 1
- Patio & porch: Patio
Lot
- Size: 0.32 Acres
- Dimensions: 100X140
- Features: Corner Lot, Landscaped
Details
- Parcel number: 0403215049
- Special conditions: None
- Other equipment: Ceiling Fan(s), Sump Pump
Construction
Type & style
- Home type: SingleFamily
- Architectural style: Ranch
- Property subtype: Single Family Residence
Materials
- Stone, Fiber Cement
- Foundation: Concrete Perimeter
- Roof: Asphalt
Condition
- New construction: No
- Year built: 2006
Utilities & green energy
- Sewer: Public Sewer
- Water: Public
Community & HOA
Community
- Features: Park, Curbs, Sidewalks, Street Lights, Street Paved
- Security: Carbon Monoxide Detector(s)
- Subdivision: Prince Crossing Farm
HOA
- Has HOA: Yes
- Services included: Other
- HOA fee: $85 annually
Location
- Region: West Chicago
Financial & listing details
- Price per square foot: $228/sqft
- Tax assessed value: $185,389
- Annual tax amount: $14,978
- Date on market: 10/20/2023
- Listing terms: Cash
- Ownership: Fee Simple w/ HO Assn.
Price history
| Date | Event | Price |
|---|---|---|
| 11/20/2023 | Sold | $565,000+2.7%$228/sqft |
Source:  MRED as distributed by MLS GRID #11910705 Report a problem MRED as distributed by MLS GRID #11910705 Report a problem | ||
| 10/24/2023 | Contingent | $550,000$222/sqft |
Source: MRED as distributed by MLS GRID #11910705 Report a problem | ||
| 10/20/2023 | Listed for sale | $550,000+5.4%$222/sqft |
Source: MRED as distributed by MLS GRID #11910705 Report a problem | ||
| 8/18/2006 | Sold | $522,000$210/sqft |
Source: Public Record Report a problem | ||
Public tax history
| Year | Property taxes | Tax assessment |
|---|---|---|
| 2024 | $15,684 +8.9% | $185,389 +9.5% |
| 2023 | $14,399 -3.9% | $169,320 0% |
| 2022 | $14,978 +3.9% | $169,340 +4.3% |
| 2021 | $14,413 +1.8% | $162,320 +3.1% |
| 2020 | $14,160 +3.5% | $157,390 +5% |
| 2019 | $13,681 -2.1% | $149,880 0% |
| 2018 | $13,973 +2.5% | $149,890 +5.2% |
| 2017 | $13,629 +4.7% | $142,430 +7.3% |
| 2016 | $13,019 +3.2% | $132,800 +8% |
| 2015 | $12,611 +5.2% | $122,920 +6% |
| 2014 | $11,993 -0.4% | $115,960 -3.5% |
| 2013 | $12,038 -1.3% | $120,210 -7.9% |
| 2012 | $12,199 +2.9% | $130,490 -9.5% |
| 2011 | $11,850 -7.5% | $144,210 -13.1% |
| 2010 | $12,818 +4% | $165,890 -4.4% |
| 2009 | $12,326 -1.3% | $173,510 |
| 2008 | $12,490 +7% | $173,510 +7.2% |
| 2007 | $11,674 +156.7% | $161,860 +1411.3% |
| 2006 | $4,548 | $10,710 |
Find assessor info on the county website
Neighborhood: 60185
Nearby homes
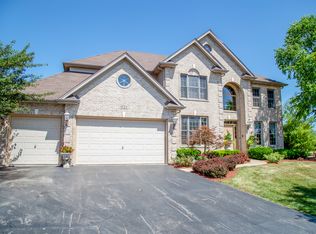
- $678,4005 bd5 ba3.3k sqft821 Pioneer Ct, West Chicago, IL 60185Off Market
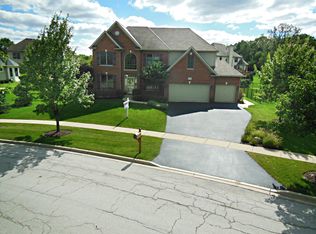
- $679,8004 bd3 ba3.2k sqft782 Hickory Ln, West Chicago, IL 60185Off Market
- $700,100-- bd-- ba2.4k sqft805 Pioneer Ct, West Chicago, IL 60185Off Market
- $666,8004 bd4 ba3.3k sqft803 Hickory Ln, West Chicago, IL 60185Off Market
- $537,0004 bd4 ba3.2k sqft809 Campbell Dr, West Chicago, IL 60185Sold
- $806,800-- bd-- ba3.3k sqft766 Hickory Ln, West Chicago, IL 60185Off Market
- $659,000-- bd-- ba1.8k sqft817 Campbell Dr, West Chicago, IL 60185Off Market
- $805,0006 bd5 ba3.4k sqft787 Hickory Ln, West Chicago, IL 60185Off Market
Nearby schools
GreatSchools rating
- 8/10Benjamin Middle SchoolGrades: 5-8Distance: 1.4 mi
- 5/10Community High SchoolGrades: 9-12Distance: 1.5 mi
- 7/10Evergreen Elementary SchoolGrades: PK-4Distance: 2.3 mi
Schools provided by the listing agent
- Elementary: Evergreen Elementary School
- Middle: Benjamin Middle School
- High: Community High School
- District: 25
Source: MRED as distributed by MLS GRID. This data may not be complete. We recommend contacting the local school district to confirm school assignments for this home.
Get a cash offer in 3 minutes
Find out how much your home could sell for in as little as 3 minutes with a no-obligation cash offer.
Estimated market value
$662,100
Get a cash offer in 3 minutes
Find out how much your home could sell for in as little as 3 minutes with a no-obligation cash offer.
Estimated market value
$662,100
- Illinois
- DuPage County
- West Chicago
- 60185
- 810 Campbell Dr
Nearby cities
Nearby neighborhoods
Nearby zip codes
Other West Chicago Topics
