Welcome to Summer Green, a desirable community on Capri Isles Boulevard. Summer Green is just across the street from Capri Isles golf course so convenient for that avid golfer. You don't even have to play to enjoy the serenity of Capri Isles golf course, just have a seat on your lanai and enjoy the golfers from your screened-in summer porch. Summer Green has so much to offer, including two pools, tennis courts, pickleball, clubhouse, a cabana and a grilling area. Fees are reasonable for all amenities that are offered. This condominium has a garage in your building, a great plus for a condominium. Condominium is being sold furnished for convenience of the seller. The location is a big plus, close to shopping, a new hospital, restaurants and downtown Venice is just 3.5 miles away. The downtown of this charming City on the Gulf is a great experience, from art festivals, Christmas parades, car shows, weekly farmers market, and theater with a full calendar of a variety of wonderful shows. You must come to Venice to experience Venice. This condominium has two good-sized bedrooms, two nice baths, plenty of closets and a wonderful view. Come take a look.
Sold for $217,500
$217,500
810 CAPRI ISLES BOULEVARD #230, VENICE, FL 34292
2beds
1,310sqft
Condominium
Built in 1985
-- sqft lot
$210,300 Zestimate®
$166/sqft
$2,399 Estimated rent
Home value
$210,300
$189,000 - $233,000
$2,399/mo
Zestimate® history
Owner options
List your home for rent
$2,399/mo
Rent Zestimate®
Find your next renter with Zillow Rental Manager. Plus, with online applications, you can quickly screen prospective tenants – for free.
$2,399/mo
Rent Zestimate®
Refinance and save
$2,249/mo
Est. payment
Refinancing to a lower rate could help reduce your monthly payments and save thousands over the life of the loan.
$2,249/mo
Est. payment
Explore your selling options
Work with a Zillow partner agent
Leverage their expertise and Zillow's premium Showcase listings to get your home seen by more buyers.
Get startedList with your own agent
Get your home in front of millions of buyers by listing it on Zillow.
Learn how to do itSell it yourself
Take full control of how buyers see your home on Zillow by listing For Sale by Owner (FSBO).
List your homeWhat's special
Wonderful viewTwo good-sized bedroomsTwo nice bathsScreened-in summer porchPlenty of closets
Zillow last checked:
Listing updated:
Listed by:
Debbie Sugden, PA 941-223-9363,
PREMIER SOTHEBYS INTL REALTY 941-412-3323
Bought with:
Janine Brooks, LLC, 3602748
BERKSHIRE HATHAWAY HOMESERVICES FLORIDA REALTY
Source: Stellar MLS,MLS#: N6138343 Originating MLS: Venice
Originating MLS: Venice
Facts & features
Interior
Bedrooms & bathrooms
- Bedrooms: 2
- Bathrooms: 2
- Full bathrooms: 2
Primary bedroom
- Features: Built-in Closet
- Level: Second
- Area: 192 Square Feet
- Dimensions: 16x12
Bedroom 2
- Features: Built-in Closet
- Level: Second
- Area: 143 Square Feet
- Dimensions: 13x11
Balcony porch lanai
- Level: Second
- Area: 96 Square Feet
- Dimensions: 12x8
Dining room
- Level: Second
- Area: 120 Square Feet
- Dimensions: 12x10
Kitchen
- Features: No Closet
- Level: Second
- Area: 132 Square Feet
- Dimensions: 12x11
Living room
- Features: Bar, No Closet
- Level: Second
- Area: 210 Square Feet
- Dimensions: 21x10
Utility room
- Level: Second
- Area: 40 Square Feet
- Dimensions: 8x5
Heating
- Central
Cooling
- Central Air
Appliances
- Included: Dishwasher, Disposal, Dryer, Electric Water Heater, Ice Maker, Microwave, Range, Refrigerator, Washer
- Laundry: Electric Dryer Hookup, Inside, Laundry Room, Washer Hookup
Features
- Ceiling Fan(s), Eating Space In Kitchen, Living Room/Dining Room Combo, Open Floorplan, Primary Bedroom Main Floor, Walk-In Closet(s)
- Flooring: Carpet, Ceramic Tile
- Doors: Sliding Doors
- Windows: Window Treatments
- Has fireplace: No
- Common walls with other units/homes: End Unit
Interior area
- Total structure area: 1,390
- Total interior livable area: 1,310 sqft
Property
Parking
- Total spaces: 1
- Parking features: Covered, Garage Door Opener
- Attached garage spaces: 1
Features
- Levels: One
- Stories: 1
- Exterior features: Balcony, Irrigation System, Lighting, Storage, Tennis Court(s)
- Pool features: Gunite, Heated, In Ground, Tile
- Spa features: Heated, In Ground
- Has view: Yes
- View description: Golf Course
Lot
- Features: Cul-De-Sac, City Lot, On Golf Course, Sidewalk
Details
- Parcel number: 0411021030
- Zoning: PUD
- Special conditions: None
Construction
Type & style
- Home type: Condo
- Property subtype: Condominium
Materials
- Block, Stucco
- Foundation: Slab
- Roof: Shingle
Condition
- Completed
- New construction: No
- Year built: 1985
Utilities & green energy
- Sewer: Public Sewer
- Water: Canal/Lake For Irrigation, Public
- Utilities for property: Cable Connected, Electricity Connected, Phone Available, Public, Sewer Connected, Street Lights
Community & HOA
Community
- Features: Clubhouse, Community Mailbox, Deed Restrictions, Irrigation-Reclaimed Water, No Truck/RV/Motorcycle Parking, Pool, Tennis Court(s)
- Pet fee: $0 monthly
- Subdivision: SUMMER GREEN SEC II
HOA
- Has HOA: Yes
- Amenities included: Cable TV, Clubhouse, Maintenance, Pool, Storage, Tennis Court(s)
- Services included: Common Area Taxes, Community Pool, Reserve Fund, Insurance, Maintenance Structure, Maintenance Grounds, Maintenance Repairs, Manager, Pest Control, Pool Maintenance, Recreational Facilities, Sewer, Trash, Water
- HOA fee: $750 monthly
- HOA name: MITCHELL ASSOCIATION MANAGEMENT/PAULA
- HOA phone: 941-870-2300
Location
- Region: Venice
Financial & listing details
- Price per square foot: $166/sqft
- Tax assessed value: $184,600
- Annual tax amount: $1,430
- Date on market: 4/9/2025
- Cumulative days on market: 45 days
- Listing terms: Cash,Conventional
- Ownership: Fee Simple
- Total actual rent: 0
- Electric utility on property: Yes
- Road surface type: Paved, Asphalt
Price history
| Date | Event | Price |
|---|---|---|
| 6/30/2025 | Sold | $217,500-2.9%$166/sqft |
Source:  Stellar MLS #N6138343 Report a problem Stellar MLS #N6138343 Report a problem | ||
| 5/26/2025 | Pending sale | $224,000$171/sqft |
Source: Stellar MLS #N6138343 Report a problem | ||
| 5/22/2025 | Price change | $224,000-6.6%$171/sqft |
Source: Stellar MLS #N6138343 Report a problem | ||
| 4/9/2025 | Listed for sale | $239,900+72.7%$183/sqft |
Source: Stellar MLS #N6138343 Report a problem | ||
| 5/8/2015 | Sold | $138,900-2.1%$106/sqft |
Source: Stellar MLS #N5902860 Report a problem | ||
| 3/26/2015 | Pending sale | $141,900$108/sqft |
Source: KWEE HUSET REALTY #N5902860 Report a problem | ||
| 2/20/2015 | Listed for sale | $141,900$108/sqft |
Source: Kwee Huset Realty #N5902860 Report a problem | ||
Public tax history
| Year | Property taxes | Tax assessment |
|---|---|---|
| 2025 | $1,470 +2.8% | $138,703 +2.9% |
| 2024 | $1,430 +3.3% | $134,794 +3% |
| 2023 | $1,385 +0.5% | $130,868 +3% |
| 2022 | $1,379 +0.5% | $127,056 +3% |
| 2021 | $1,372 -0.1% | $123,355 +1.4% |
| 2020 | $1,374 +3.6% | $121,652 +2.3% |
| 2019 | $1,326 | $118,917 +1.9% |
| 2018 | $1,326 +2.5% | $116,700 -7.5% |
| 2017 | $1,294 -34.1% | $126,196 +2.1% |
| 2016 | $1,962 +38.8% | $123,600 -2.8% |
| 2015 | $1,413 -15.8% | $127,200 +29.8% |
| 2014 | $1,678 +1.7% | $98,000 |
| 2013 | $1,649 +71.9% | $98,000 +2.1% |
| 2012 | $960 +1.8% | $96,000 |
| 2011 | $943 -0.7% | $96,000 +0.6% |
| 2010 | $949 +5.8% | $95,408 +2.7% |
| 2009 | $897 | $92,900 -3.6% |
| 2008 | $897 -16% | $96,373 +3% |
| 2007 | $1,068 | $93,566 +2.5% |
| 2006 | -- | $91,284 +3% |
| 2005 | -- | $88,625 +3% |
| 2004 | $1,109 +1.3% | $86,044 +1.9% |
| 2003 | $1,095 -2.2% | $84,440 +2.4% |
| 2002 | $1,120 +6.8% | $82,461 +1.6% |
| 2001 | $1,049 +4.7% | $81,162 +3% |
| 2000 | $1,002 | $78,798 |
Find assessor info on the county website
Neighborhood: Pinebrook
Nearby homes
- $180,0002 bd2 ba1.1k sqft806 Capri Isles Blvd APT 109, Venice, FL 34292Sold
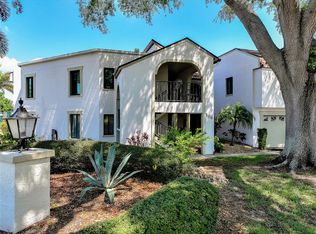
- $191,4542 bd2 ba1.3k sqft808 Capri Isles Blvd APT 216, Venice, FL 34292Sold

- $275,0002 bd2 ba1.1k sqft816 Capri Isles Blvd APT 220, Venice, FL 34292Sold
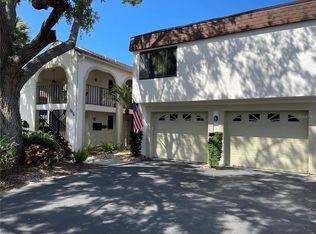
- $265,0002 bd2 ba1.1k sqft812 Capri Isles Blvd APT 117, Venice, FL 34292Sold
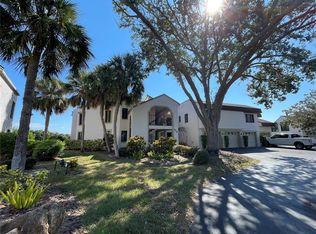
- $186,7002 bd2 ba1.3k sqft806 Capri Isles Blvd APT 110, Venice, FL 34292Off Market
- $200,3002 bd2 ba1.3k sqft806 Capri Isles Blvd APT 213, Venice, FL 34292Off Market
- $178,8002 bd2 ba1.1k sqft806 Capri Isles Blvd APT 214, Venice, FL 34292Off Market
- $187,8002 bd2 ba1.3k sqft806 Capri Isles Blvd APT 215, Venice, FL 34292Off Market
Nearby schools
GreatSchools rating
- 6/10Garden Elementary SchoolGrades: K-5Distance: 2.2 mi
- 7/10Venice Middle SchoolGrades: 6-8Distance: 4.1 mi
- 7/10Venice Senior High SchoolGrades: 9-12Distance: 2.2 mi
Get a cash offer in 3 minutes
Find out how much your home could sell for in as little as 3 minutes with a no-obligation cash offer.
Estimated market value
$210,300
Get a cash offer in 3 minutes
Find out how much your home could sell for in as little as 3 minutes with a no-obligation cash offer.
Estimated market value
$210,300
- Florida
- Sarasota County
- Venice
- 34292
- Pinebrook
- 810 CAPRI ISLES BOULEVARD Unit 230
Nearby cities
Nearby neighborhoods
Nearby zip codes
Other Venice Topics
