A completely renovated brick ranch that is truly move-in ready, located in a quiet, family-friendly neighborhood. Spacious south-facing living room filled with beautiful natural light from the oversized windows. Beautifully preserved original hardwood floors run throughout the home. Fully renovated dine-in kitchen featuring floor-to-ceiling modern cabinetry with ample storage, quartz countertops, and brand-new appliances installed in 2024. A reverse osmosis system installed in 2024 is connected to the kitchen sink and refrigerator. Just off the kitchen is a bright enclosed sunroom. The bathroom was updated in 2026 with new tile, toilet, sink, faucet, and vanity countertop. This home offers exceptional storage throughout, including multiple large closets. The spacious primary bedroom features two oversized closets and windows that bring in abundant natural light. Fresh wall and ceiling paint has been completed throughout the entire home. Major mechanical updates provide peace of mind for years to come. A new HVAC system was installed in 2023. The entire electrical system was updated and upgraded in 2024 with a brand-new service, new wiring, switches, outlets, ceiling fans, and lighting throughout the home and basement. Exterior lighting and garage lighting were also updated. The basement includes a second fully updated bathroom and was professionally waterproofed in 2024 by Ohio State Waterproofing with a sump pump and E-Z Breathe ventilation system. The transferable lifetime warranty is included for the new owner. Motorized attic fans were installed in 2024, and a brand-new roof was installed in 2026.
Outside, the home features a welcoming covered front porch. The oversized attached garage provides ample room for parking and storage, while the second detached garage offers even more flexibility and storage space. Situated on a large double lot.
Closed
$215,000
810 Carlton Dr, Campbell, OH 44405
3beds
3,136sqft
Single Family Residence
Built in 1969
10,497 Square Feet Lot
$225,000 Zestimate®
$69/sqft
$1,785 Estimated rent
Home value
$225,000
$214,000 - $236,000
$1,785/mo
Zestimate® history
Owner options
List your home for rent
$1,785/mo
Rent Zestimate®
Find your next renter with Zillow Rental Manager. Plus, with online applications, you can quickly screen prospective tenants – for free.
$1,785/mo
Rent Zestimate®
Refinance and save
$1,508/mo
Est. payment
Refinancing to a lower rate could help reduce your monthly payments and save thousands over the life of the loan.
$1,508/mo
Est. payment
Explore your selling options
Work with a Zillow partner agent
Leverage their expertise and Zillow's premium Showcase listings to get your home seen by more buyers.
Get startedList with your own agent
Get your home in front of millions of buyers by listing it on Zillow.
Learn how to do itSell it yourself
Take full control of how buyers see your home on Zillow by listing For Sale by Owner (FSBO).
List your homeWhat's special
Fully renovated dine-in kitchenWelcoming covered front porchBright enclosed sunroomCompletely renovated brick ranchQuartz countertops
Zillow last checked:
Listing updated:
Listed by:
Frank J Clinton 330-519-2363 frankclinton@howardhanna.com,
Howard Hanna
Bought with:
Amy J Andrews, 2019007147
Howard Hanna
Source: MLS Now,MLS#: 5210189
Facts & features
Interior
Bedrooms & bathrooms
- Bedrooms: 3
- Bathrooms: 2
- Full bathrooms: 2
- Main level bathrooms: 1
- Main level bedrooms: 3
Heating
- Forced Air, Gas
Cooling
- Central Air, Ceiling Fan(s)
Appliances
- Included: Dishwasher, Microwave, Range, Refrigerator
- Laundry: In Basement
Features
- Ceiling Fan(s), Eat-in Kitchen, Recessed Lighting, Storage, Natural Woodwork
- Has basement: Yes
- Number of fireplaces: 1
- Fireplace features: Basement, Living Room, Wood Burning
Interior area
- Total structure area: 3,136
- Total interior livable area: 3,136 sqft
- Finished area above ground: 1,512
- Finished area below ground: 1,624
Property
Parking
- Parking features: Attached, Garage
- Attached garage spaces: 2
Features
- Levels: One
- Stories: 1
- Patio & porch: Front Porch
Lot
- Size: 10,497 Square Feet
- Dimensions: 60 x 175
Details
- Additional structures: Outbuilding
- Additional parcels included: 460210105000
- Parcel number: 460210104.000
- Lease amount: $0
Construction
Type & style
- Home type: SingleFamily
- Architectural style: Conventional
- Property subtype: Single Family Residence
Materials
- Brick
- Foundation: Block
- Roof: Asphalt,Fiberglass
Condition
- Year built: 1969
Details
- Warranty included: Yes
Utilities & green energy
- Sewer: Public Sewer
- Water: Public
Community & HOA
Community
- Subdivision: Mitchell Manor 01
HOA
- Has HOA: No
Location
- Region: Campbell
Financial & listing details
- Price per square foot: $69/sqft
- Tax assessed value: $157,580
- Annual tax amount: $2,894
- Date on market: 5/14/2026
- Cumulative days on market: 81 days
- Listing agreement: Exclusive Right To Sell
- Listing terms: Cash,Conventional,FHA,VA Loan
Price history
| Date | Event | Price |
|---|---|---|
| 8/12/2026 | Sold | $215,000-6.5%$69/sqft |
Source: MLS Now #5210189 Report a problem | ||
| 8/1/2026 | Pending sale | $229,900$73/sqft |
Source: MLS Now #5210189 Report a problem | ||
| 7/10/2026 | Contingent | $229,900$73/sqft |
Source: MLS Now #5210189 Report a problem | ||
| 7/8/2026 | Price change | $229,900-2.5%$73/sqft |
Source: MLS Now #5210189 Report a problem | ||
| 6/12/2026 | Price change | $235,900-1.7%$75/sqft |
Source: MLS Now #5210189 Report a problem | ||
| 5/14/2026 | Listed for sale | $239,900+59.9%$76/sqft |
Source: MLS Now #5210189 Report a problem | ||
| 1/31/2024 | Sold | $150,000-9.1%$48/sqft |
Source:  MLS Now #4507593 Report a problem MLS Now #4507593 Report a problem | ||
| 1/29/2024 | Pending sale | $165,000$53/sqft |
Source: MLS Now #4507593 Report a problem | ||
| 1/24/2024 | Listing removed | -- |
Source: MLS Now #4507593 Report a problem | ||
| 1/9/2024 | Contingent | $165,000$53/sqft |
Source: MLS Now #4507593 Report a problem | ||
| 1/3/2024 | Pending sale | $165,000$53/sqft |
Source: MLS Now #4507593 Report a problem | ||
| 12/11/2023 | Listed for sale | $165,000+75.5%$53/sqft |
Source: MLS Now #4507593 Report a problem | ||
| 12/4/1997 | Sold | $94,000$30/sqft |
Source: Public Record Report a problem | ||
Public tax history
| Year | Property taxes | Tax assessment |
|---|---|---|
| 2025 | $2,894 -2.2% | $55,160 |
| 2024 | $2,957 +24% | $55,160 |
| 2023 | $2,385 +76.8% | $55,160 +80.9% |
| 2022 | $1,349 +7% | $30,500 |
| 2021 | $1,261 -1.6% | $30,500 |
| 2020 | $1,281 +10.6% | $30,500 +16% |
| 2019 | $1,159 +0.8% | $26,300 |
| 2018 | $1,150 -3.1% | $26,300 |
| 2017 | $1,187 -8.1% | $26,300 -9.4% |
| 2016 | $1,292 +2% | $29,030 |
| 2015 | $1,266 +0.3% | $29,030 |
| 2014 | $1,262 +2% | $29,030 |
| 2013 | $1,237 +0.1% | $29,030 |
| 2012 | $1,236 +6.1% | $29,030 |
| 2011 | $1,165 -18.5% | $29,030 -19.9% |
| 2010 | $1,430 +7.9% | $36,260 |
| 2009 | $1,325 +0% | $36,260 |
| 2008 | $1,325 -24.9% | $36,260 |
| 2007 | $1,763 -1.6% | $36,260 |
| 2006 | $1,792 +18.1% | $36,260 +20.9% |
| 2005 | $1,517 -20.8% | $30,000 |
| 2003 | $1,916 +6.1% | -- |
| 2002 | $1,806 | -- |
| 2001 | $1,806 +1.9% | -- |
| 2000 | $1,772 | -- |
Find assessor info on the county website
Neighborhood: 44405
Nearby homes
- $9,770-- bd-- ba-- sqft810 Carlton Dr, Campbell, OH 44405Off Market
- $203,5003 bd2 ba1.3k sqft826 Carlton Dr, Campbell, OH 44405Off Market
- $129,2003 bd1 ba816 sqft251 Struthers Liberty Rd, Campbell, OH 44405Off Market
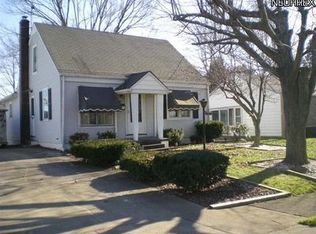
- $97,1002 bd2 ba716 sqft247 Struthers Liberty Rd, Campbell, OH 44405Off Market
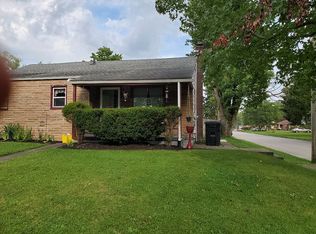
- $114,2002 bd1 ba896 sqft255 Struthers Liberty Rd, Campbell, OH 44405Off Market
- $133,5002 bd1 ba928 sqft815 Carlton Dr, Campbell, OH 44405Off Market
- $170,7003 bd1 ba1.2k sqft815 Almasy Dr, Campbell, OH 44405Off Market
- $155,4003 bd2 ba1.4k sqft813 Carlton Dr, Campbell, OH 44405Off Market
Nearby schools
GreatSchools rating
- 6/10Campbell Elementary SchoolGrades: PK-6Distance: 0.6 mi
- 3/10Memorial High SchoolGrades: 7-12Distance: 1.4 mi
Schools provided by the listing agent
- District: Campbell CSD - 5003
Source: MLS Now. This data may not be complete. We recommend contacting the local school district to confirm school assignments for this home.


Get pre-qualified for a loan
At Zillow Home Loans, we can pre-qualify you in as little as 5 minutes with no impact to your credit score.An equal housing lender. NMLS #10287.
Sell for more on Zillow
Get a Zillow Showcase℠ listing at no additional cost and you could sell for .
$225,000
2% more
+$4,500
With Zillow Showcase(estimated)
$229,500
- Ohio
- Mahoning County
- Campbell
- 44405
- 810 Carlton Dr
Nearby cities
Nearby zip codes
Other Campbell Topics
