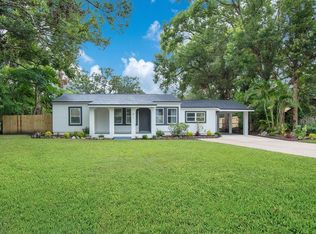
Welcome to 810 Catalina Drive – an adorable 3-bedroom, 1-bathroom home nestled near the heart of historic Sanford. This beautifully remodeled cottage combines classic charm with thoughtful modern updates, making it the perfect place to call home. Step inside to freshly painted interiors and rich high-impact laminate flooring that flows through the main living areas, creating a warm and inviting atmosphere. The kitchen is a true standout, featuring real-wood soft-close cabinetry, sleek granite countertops, and stainless steel appliances—ideal for both everyday meals and entertaining. The bathroom has been completely updated, offering a fresh and modern touch. New carpeting in the bedrooms adds extra comfort, and a newer tankless water heater ensures energy efficiency. The exterior has also been freshly painted, enhancing the home’s delightful curb appeal. Roof 2017, Hvac 2010. Located just minutes from the picturesque Lake Monroe, the Sanford Zoo, charming downtown shops and eateries, and with easy access to major highways—this home offers both convenience and character. Don’t miss the chance to own this gem in one of Central Florida’s most beloved communities. Schedule your showing today!
Sold for $275,000
$275,000
810 CATALINA DRIVE, SANFORD, FL 32771
3beds
1,186sqft
Single Family Residence
Built in 1950
9,750 Square Feet Lot
$271,300 Zestimate®
$232/sqft
$1,698 Estimated rent
Home value
$271,300
$244,000 - $301,000
$1,698/mo
Zestimate® history
Owner options
List your home for rent
$1,698/mo
Rent Zestimate®
Find your next renter with Zillow Rental Manager. Plus, with online applications, you can quickly screen prospective tenants – for free.
$1,698/mo
Rent Zestimate®
Refinance and save
$1,852/mo
Est. payment
Refinancing to a lower rate could help reduce your monthly payments and save thousands over the life of the loan.
$1,852/mo
Est. payment
Explore your selling options
Work with a Zillow partner agent
Leverage their expertise and Zillow's premium Showcase listings to get your home seen by more buyers.
Get startedList with your own agent
Get your home in front of millions of buyers by listing it on Zillow.
Learn how to do itSell it yourself
Take full control of how buyers see your home on Zillow by listing For Sale by Owner (FSBO).
List your homeWhat's special
Modern updatesFreshly painted interiorsSleek granite countertopsBeautifully remodeled cottageClassic charmRich high-impact laminate flooringNewer tankless water heater
Zillow last checked:
Listing updated:
Listed by:
Millie Brockmeyer 407-970-9782,
RE/MAX INNOVATION 407-281-1053
Bought with:
Heather Keenan, 3548684
WEICHERT REALTORS HALLMARK PRO
Source: Stellar MLS,MLS#: O6295571 Originating MLS: Orlando Regional
Originating MLS: Orlando Regional
Facts & features
Interior
Bedrooms & bathrooms
- Bedrooms: 3
- Bathrooms: 1
- Full bathrooms: 1
Rooms
- Room types: Attic, Florida Room
Primary bedroom
- Features: Storage Closet
- Level: First
- Area: 144 Square Feet
- Dimensions: 12x12
Bedroom 2
- Features: Storage Closet
- Level: First
- Area: 90 Square Feet
- Dimensions: 9x10
Bedroom 3
- Features: Storage Closet
- Level: First
- Area: 80 Square Feet
- Dimensions: 8x10
Dining room
- Level: First
- Area: 64 Square Feet
- Dimensions: 8x8
Family room
- Level: First
- Area: 224 Square Feet
- Dimensions: 14x16
Kitchen
- Level: First
Living room
- Level: First
- Area: 224 Square Feet
- Dimensions: 14x16
Heating
- Central
Cooling
- Central Air
Appliances
- Included: Dishwasher, Disposal, Dryer, Microwave, Range, Refrigerator, Tankless Water Heater, Washer
- Laundry: In Garage
Features
- Ceiling Fan(s), Solid Surface Counters
- Flooring: Carpet, Ceramic Tile, Laminate
- Has fireplace: Yes
- Fireplace features: Wood Burning
Interior area
- Total structure area: 1,419
- Total interior livable area: 1,186 sqft
Property
Parking
- Total spaces: 2
- Parking features: Garage, Carport
- Garage spaces: 1
- Carport spaces: 1
- Covered spaces: 2
- Details: Garage Dimensions: 24x11
Features
- Levels: One
- Stories: 1
- Exterior features: Irrigation System, Lighting
- Fencing: Chain Link,Fenced
- Has view: Yes
- View description: Trees/Woods
Lot
- Size: 9,750 Square Feet
- Dimensions: 75 x 130
- Features: City Lot, Sidewalk
- Residential vegetation: Mature Landscaping
Details
- Additional structures: Shed(s)
- Parcel number: 31193151200000980
- Zoning: SR1A
- Special conditions: None
Construction
Type & style
- Home type: SingleFamily
- Architectural style: Bungalow
- Property subtype: Single Family Residence
- Attached to another structure: Yes
Materials
- Wood Siding
- Foundation: Crawlspace
- Roof: Shingle
Condition
- Completed
- New construction: No
- Year built: 1950
Utilities & green energy
- Sewer: Public Sewer
- Water: Public
- Utilities for property: BB/HS Internet Available, Public, Sprinkler Well
Community & HOA
Community
- Pet fee: $0 monthly
- Subdivision: MAGNOLIA HEIGHTS
HOA
- Has HOA: No
Location
- Region: Sanford
Financial & listing details
- Price per square foot: $232/sqft
- Tax assessed value: $227,564
- Annual tax amount: $1,437
- Date on market: 5/16/2025
- Cumulative days on market: 41 days
- Listing terms: Cash,Conventional,VA Loan
- Ownership: Fee Simple
- Total actual rent: 0
- Road surface type: Paved, Asphalt
Price history
| Date | Event | Price |
|---|---|---|
| 7/28/2025 | Sold | $275,000-3.5%$232/sqft |
Source:  Stellar MLS #O6295571 Report a problem Stellar MLS #O6295571 Report a problem | ||
| 6/27/2025 | Pending sale | $285,000$240/sqft |
Source: Stellar MLS #O6295571 Report a problem | ||
| 5/16/2025 | Listed for sale | $285,000+90%$240/sqft |
Source: Stellar MLS #O6295571 Report a problem | ||
| 6/3/2023 | Listing removed | -- |
Source: Zillow Rentals Report a problem | ||
| 5/25/2023 | Price change | $1,800-14.3%$2/sqft |
Source: Zillow Rentals Report a problem | ||
| 5/17/2023 | Price change | $2,100-8.7%$2/sqft |
Source: Zillow Rentals Report a problem | ||
| 5/10/2023 | Listed for rent | $2,300$2/sqft |
Source: Zillow Rentals Report a problem | ||
| 6/8/2017 | Sold | $150,000+3.5%$126/sqft |
Source: Public Record Report a problem | ||
| 4/20/2017 | Listed for sale | $144,900$122/sqft |
Source: INVESTOR'S REAL ESTATE LLC #O5501550 Report a problem | ||
| 4/20/2017 | Pending sale | $144,900$122/sqft |
Source: INVESTOR'S REAL ESTATE LLC #O5501550 Report a problem | ||
| 4/3/2017 | Listed for sale | $144,900+81.1%$122/sqft |
Source: INVESTOR'S REAL ESTATE LLC #O5501550 Report a problem | ||
| 1/24/2017 | Sold | $80,000-11%$67/sqft |
Source: Public Record Report a problem | ||
| 1/7/2017 | Pending sale | $89,900$76/sqft |
Source: Coldwell Banker Residential Real Estate - Winter Springs/Oviedo #O5482193 Report a problem | ||
| 12/21/2016 | Listed for sale | $89,900$76/sqft |
Source: Coldwell Banker Residential Real Estate - Winter Springs/Oviedo #O5482193 Report a problem | ||
Public tax history
| Year | Property taxes | Tax assessment |
|---|---|---|
| 2025 | $4,125 +187.1% | $227,564 +83.7% |
| 2024 | $1,437 +3.9% | $123,905 +3% |
| 2023 | $1,383 +4% | $120,296 +3% |
| 2022 | $1,329 +2.1% | $116,792 +3% |
| 2021 | $1,302 +1.4% | $113,390 +1.4% |
| 2020 | $1,284 +2.3% | $111,824 +2.3% |
| 2019 | $1,255 | $109,310 +1.9% |
| 2018 | $1,255 +1.8% | $107,272 +24.3% |
| 2017 | $1,233 -25% | $86,321 +90.4% |
| 2016 | $1,644 +455.2% | $45,330 +1.4% |
| 2015 | $296 | $44,702 +0.8% |
| 2014 | $296 +4.9% | $44,347 +1.5% |
| 2013 | $282 -0.7% | $43,692 -2% |
| 2012 | $284 -19.8% | $44,592 -9.1% |
| 2011 | $354 +2.1% | $49,038 +1.5% |
| 2010 | $347 +10.3% | $48,313 +2.7% |
| 2009 | $315 +1.5% | $47,043 +0.1% |
| 2008 | $310 +7.8% | $46,996 +3% |
| 2007 | $288 +3.1% | $45,627 +2.5% |
| 2006 | $279 +5.4% | $44,514 +3% |
| 2005 | $265 +3.9% | $43,217 +3% |
| 2004 | $255 +2.6% | $41,958 +1.9% |
| 2003 | $249 +4.5% | $41,176 +2.4% |
| 2002 | $238 -15.1% | $40,211 +4.6% |
| 2000 | $280 | $38,425 |
Find assessor info on the county website
Neighborhood: 32771
Nearby homes
- $329,9004 bd2 ba1.7k sqft812 Catalina Dr, Sanford, FL 32771Off Market
- $198,3002 bd1 ba1.1k sqft808 Catalina Dr, Sanford, FL 32771Off Market
- $176,0002 bd1 ba1.1k sqft813 Escambia Dr, Sanford, FL 32771Off Market
- $345,0004 bd2 ba1.4k sqft811 Escambia Dr, Sanford, FL 32771Sold
- $390,2003 bd2 ba1.5k sqft814 Catalina Dr, Sanford, FL 32771Off Market
- $254,7003 bd1 ba1.3k sqft815 Escambia Dr, Sanford, FL 32771Off Market
- $175,2001 bd1 ba909 sqft817 Catalina Dr, Sanford, FL 32771Off Market
- $146,4001 bd1 ba689 sqft813 Catalina Dr, Sanford, FL 32771Off Market
Nearby schools
GreatSchools rating
- 7/10Hamilton Elementary SchoolGrades: PK-5Distance: 0.8 mi
- 9/10Sanford Middle SchoolGrades: 6-8Distance: 0.9 mi
- 5/10Seminole High SchoolGrades: 9-12Distance: 1.9 mi
Schools provided by the listing agent
- Elementary: Hamilton Elementary
- Middle: Sanford Middle
- High: Seminole High
Source: Stellar MLS. This data may not be complete. We recommend contacting the local school district to confirm school assignments for this home.
Get a cash offer in 3 minutes
Find out how much your home could sell for in as little as 3 minutes with a no-obligation cash offer.
Estimated market value
$271,300
Get a cash offer in 3 minutes
Find out how much your home could sell for in as little as 3 minutes with a no-obligation cash offer.
Estimated market value
$271,300
- Florida
- Seminole County
- Sanford
- 32771
- 810 CATALINA DRIVE
Nearby cities
Nearby zip codes
Other Sanford Topics
