Skip main navigation
For sale
  • $475,000

    810 Central Ave, Bowie, TX 76230

    8beds
    4,519sqft
    : 
    Loading
    Get pre-qualified
    Multi Family, Apartment
    Built in 1978
    -- sqft lot
    $450,200 Zestimate®
    $105/sqft
    $-- HOA

    What's special

    Functional living spacesIndividual kitchen and bedroom
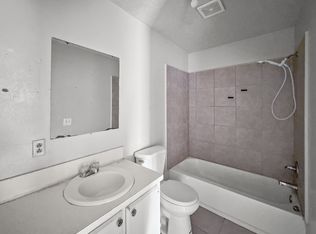
    Investors, check out this value-add 8-plex at 810 Central Ave! Featuring two separate single-story quadplex buildings on over a half an acre, this property offers incredible upside. Each building is 2,200 sq ft, each offering four 1-bed, 1-bath units (approx. 550 sq ft each) with functional living spaces, individual kitchen & bedroom, utility hookups and gas appliances. Low landlord overhead with individual gas & electric meters and separate utilities already in place with master water, trash & sewer. Large amount of space at the back provides immediate room to build or expand. Schedule your walkthrough today.
    26 days
    |
    220
    |
    16
    |

    Zillow last checked:

    Listing updated:

    Listed by:

    Nicholas Barz 0641834 817-366-2887,

    The Michael Group Real Estate 817-577-9000

    Source: NTREIS,MLS#: 21309766

    Loading...

      Facts & features

      Interior

      Bedrooms & bathrooms
      • Bedrooms: 8
      • Bathrooms: 8
      • Full bathrooms: 8
      Heating
      • Central, Natural Gas
      Cooling
      • Central Air, Electric
      Appliances
      • Included: Disposal, Gas Range, Gas Water Heater
      Features
      • High Speed Internet, Cable TV
      • Flooring: Ceramic Tile, Laminate
      • Has fireplace: No
      Interior area
      • Total structure area: 4,519
      • Total interior livable area: 4,519 sqft
      Video & virtual tour

      Property

      Parking
      • Total spaces: 12
      • Parking features: On Site, Parking Lot
      Features
      • Levels: One
      • Stories: 1
      • Pool features: None
      Lot
      • Size: 0.57 Acres
      Details
      • Parcel number: R000002636

      Construction

      Type & style
      • Home type: MultiFamily
      • Property subtype: Multi Family, Apartment
      Materials
      • Wood Siding
      • Foundation: Slab
      • Roof: Composition,Shingle
      Condition
      • Year built: 1978

      Utilities & green energy

      • Sewer: Public Sewer
      • Water: Public
      • Utilities for property: Natural Gas Available, Sewer Available, Separate Meters, Water Available, Cable Available

      Community & HOA

      Community
      • Subdivision: None
      HOA
      • Has HOA: No
      Location
      • Region: Bowie

      Financial & listing details

      • Price per square foot: $105/sqft
      • Annual tax amount: $170
      • Date on market: 6/23/2026
      • Cumulative days on market: 27 days

        Estimated market value

        $450,200

        $428,000 - $473,000

        $1,093/mo

        Price history

        DateEventPrice
        6/23/2026Listed for sale$475,000-13.6%$105/sqft
        Source: NTREIS #21309766 Report a problem
        7/29/2025Listing removed$550,000$122/sqft
        Source: NTREIS #20944800 Report a problem
        5/27/2025Listed for sale$550,000$122/sqft
        Source: NTREIS #20944800 Report a problem

        Public tax history

        Tax history is unavailable.

        Monthly payment

        Est. payment

        Payment breakdown

        Explore the cost of this home by adjusting the details. Changes won't be saved.
        All calculations are estimates and provided by Zillow, Inc. for informational purposes only. Actual amounts may vary.
        HOA fees may include property taxes on listings classified as Co-Ops. Contact the listing agent and/or owner for fee details.
        Mortgage interest rates are dependent on a number of factors, including credit score, down payment, and repayment length. Interest rate data provided by Zillow Group Marketplace, Inc. as of 1/1/1970 from various mortgage lenders with which we have lead or other similar arrangements; the Estimated Payment is an average of those rates.
        See how much you could borrow to make a competitive offer.

        Climate risks

        Neighborhood: 76230

        Getting around

        27 / 100
        Car-Dependent
        32 / 100
        Somewhat Bikeable

        Nearby schools

        GreatSchools rating
        Schools provided by the listing agent
        • Elementary: Bowie
        • Middle: Bowie
        • High: Bowie
        • District: Bowie ISD

        Source: NTREIS. This data may not be complete. We recommend contacting the local school district to confirm school assignments for this home.

        A local agent can set up tours, give advice and negotiate with sellers.

        Browse local experts