Discover an exceptional indoor-outdoor lifestyle in one of Danville’s most desirable and convenient locations. This beautifully updated four-bedroom home offers a warm, inviting atmosphere with thoughtful improvements throughout. Set on an expansive 10,000± square foot lot, the backyard is a true showstopper—designed for both relaxation and entertaining. Enjoy a stunning pool, outdoor kitchen, professionally designed landscaping, mature fruit trees, Las Trampas views, and a thriving garden, all creating a private retreat perfect for enjoying Danville’s idyllic evenings. The light-filled eat-in kitchen is both functional and elegant, featuring premium Miele cooktop and ovens, a Bosch refrigerator, and a wall of windows that seamlessly connects the indoors with the outdoor living spaces. Additional highlights include a detached office or studio, owned solar, and convenient side yard parking. Part of the Danville Place HOA with nearby greenbelt trails, community pool and tennis. Ideally located near award-winning schools, with excellent commute access and just minutes from the shops, dining, and charm of downtown Danville. This home offers the perfect blend of everyday convenience and tranquil neighborhood living.
Sold for $1,925,000
$1,925,000
810 Century Way, Danville, CA 94526
4beds
2,281sqft
Single Family Residence
Built in 1977
10,018 Square Feet Lot
$1,887,700 Zestimate®
$844/sqft
$6,391 Estimated rent
Home value
$1,887,700
$1.70M - $2.10M
$6,391/mo
Zestimate® history
Owner options
List your home for rent
$6,391/mo
Rent Zestimate®
Find your next renter with Zillow Rental Manager. Plus, with online applications, you can quickly screen prospective tenants – for free.
$6,391/mo
Rent Zestimate®
Refinance and save
$13,389/mo
Est. payment
Refinancing to a lower rate could help reduce your monthly payments and save thousands over the life of the loan.
$13,389/mo
Est. payment
Explore your selling options
Work with a Zillow partner agent
Leverage their expertise and Zillow's premium Showcase listings to get your home seen by more buyers.
Get startedList with your own agent
Get your home in front of millions of buyers by listing it on Zillow.
Learn how to do itSell it yourself
Take full control of how buyers see your home on Zillow by listing For Sale by Owner (FSBO).
List your homeWhat's special
Mature fruit treesPrivate retreatConvenient side yard parkingLas trampas viewsWarm inviting atmosphereStunning poolLight-filled eat-in kitchen
Zillow last checked:
Listing updated:
Listed by:
Loray Hawkins DRE #01224998 925-963-0610,
Compass
Bought with:
Regina Singh, DRE #01379774
Elevate By Mantra
Source: CCAR,MLS#: 41127560
Facts & features
Interior
Bedrooms & bathrooms
- Bedrooms: 4
- Bathrooms: 3
- Full bathrooms: 2
- Partial bathrooms: 1
Rooms
- Room types: Main Entry, 4 Bedrooms, 2 Baths, Primary Bedrm Suite - 1, Family Room
Bathroom
- Features: Shower Over Tub, Updated Baths, Window, Stall Shower, Stone
Kitchen
- Features: 220 Volt Outlet, Counter - Solid Surface, Dishwasher, Eat-in Kitchen, Electric Range/Cooktop, Disposal, Ice Maker Hookup, Kitchen Island, Microwave, Oven Built-in, Pantry, Refrigerator, Updated Kitchen
Heating
- Forced Air
Cooling
- Ceiling Fan(s), Central Air
Appliances
- Included: Dishwasher, Electric Range, Plumbed For Ice Maker, Microwave, Oven, Refrigerator
- Laundry: Laundry Room, Cabinets
Features
- Formal Dining Room, Counter - Solid Surface, Pantry, Updated Kitchen
- Flooring: Hardwood, Tile, Carpet
- Number of fireplaces: 1
- Fireplace features: Family Room
Interior area
- Total structure area: 2,281
- Total interior livable area: 2,281 sqft
Property
Parking
- Total spaces: 2
- Parking features: Attached, Direct Access, Side Yard Access, RV Access/Parking
- Attached garage spaces: 2
Features
- Levels: Multi/Split
- Exterior features: Garden, Private Entrance
- Has private pool: Yes
- Pool features: In Ground, Outdoor Pool
- Fencing: Fenced
- Has view: Yes
- View description: Las Trampas Foothills
Lot
- Size: 10,018 Square Feet
- Features: Premium Lot, Back Yard, Front Yard, Landscaped, Side Yard, Yard Space
Details
- Additional structures: Shed(s)
- Parcel number: 2184740104
- Special conditions: Standard
- Other equipment: None, Irrigation Equipment
Construction
Type & style
- Home type: SingleFamily
- Architectural style: Traditional
- Property subtype: Single Family Residence
Materials
- Stucco
- Roof: Composition
Condition
- Existing
- New construction: No
- Year built: 1977
Utilities & green energy
- Electric: Photovoltaics Seller Owned, 220 Volts in Kitchen, 220 Volts in Laundry
- Water: Public
Green energy
- Energy generation: Solar
Community & HOA
Community
- Subdivision: Danville Place
HOA
- Has HOA: Yes
- Amenities included: Clubhouse, Pool, Tennis Court(s), Trail(s)
- Services included: Common Area Maint, Management Fee, Reserve Fund
- HOA fee: $500 quarterly
- HOA name: DANVILLE PLACE
- HOA phone: 925-837-2805
Location
- Region: Danville
Financial & listing details
- Price per square foot: $844/sqft
- Tax assessed value: $968,068
- Date on market: 3/18/2026
Price history
| Date | Event | Price |
|---|---|---|
| 4/23/2026 | Sold | $1,925,000-1.2%$844/sqft |
Source:  CCAR #41127560 Report a problem CCAR #41127560 Report a problem | ||
| 4/1/2026 | Pending sale | $1,949,000$854/sqft |
Source: CCAR #41127560 Report a problem | ||
| 3/18/2026 | Listed for sale | $1,949,000+216.9%$854/sqft |
Source: CCAR #41127560 Report a problem | ||
| 6/20/2000 | Sold | $615,000$270/sqft |
Source: CCAR #11052014 Report a problem | ||
Public tax history
| Year | Property taxes | Tax assessment |
|---|---|---|
| 2026 | -- | $968,068 +2% |
| 2025 | $11,437 +3.2% | $949,087 +2% |
| 2024 | $11,087 +1.6% | $930,479 +2% |
| 2023 | $10,913 +0.7% | $912,235 +2% |
| 2022 | $10,833 +2.2% | $894,349 +2% |
| 2021 | $10,600 +1.1% | $876,814 +1% |
| 2020 | $10,489 +1.1% | $867,824 +2% |
| 2019 | $10,375 +3.8% | $850,808 +2% |
| 2018 | $9,991 +3.8% | $834,126 +2% |
| 2017 | $9,629 +1.3% | $817,771 +2% |
| 2016 | $9,508 +2.7% | $801,738 +1.5% |
| 2015 | $9,258 | $789,696 +2% |
| 2014 | $9,258 | $774,228 +2.5% |
| 2013 | -- | $755,500 +10.9% |
| 2012 | -- | $681,000 -8.1% |
| 2011 | -- | $740,804 +0.8% |
| 2010 | -- | $735,269 +0.2% |
| 2009 | -- | $734,017 +2% |
| 2008 | -- | $719,626 +2% |
| 2007 | -- | $705,517 +2% |
| 2006 | -- | $691,684 +2% |
| 2005 | -- | $678,122 +2% |
| 2004 | -- | $664,826 +1.9% |
| 2003 | -- | $652,642 +2% |
| 2002 | -- | $639,846 +2% |
| 2001 | -- | $627,300 |
Find assessor info on the county website
Neighborhood: 94526
Nearby homes
- $616,6393 bd2 ba1.9k sqft800 Century Way, Danville, CA 94526Off Market
- $1,855,3004 bd3 ba2.3k sqft850 Century Way, Danville, CA 94526Off Market
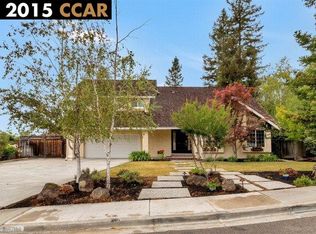
- $1,900,0004 bd3 ba2.3k sqft210 Royal Palm Pl, Danville, CA 94526Sold
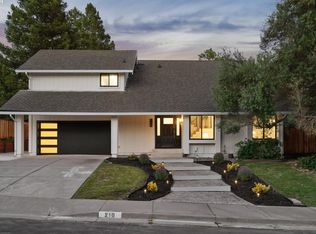
- $436,0834 bd2 ba2.1k sqft220 Royal Palm Pl, Danville, CA 94526Off Market
- $1,862,6006 bd3 ba2.9k sqft860 Century Way, Danville, CA 94526Off Market
- $1,609,4006 bd3 ba2.9k sqft811 Century Way, Danville, CA 94526Off Market
- $2,017,3006 bd3 ba2.9k sqft821 Century Way, Danville, CA 94526Off Market
- $1,440,7004 bd2 ba2.1k sqft801 Century Way, Danville, CA 94526Off Market
Nearby schools
GreatSchools rating
- 10/10John Baldwin Elementary SchoolGrades: K-5Distance: 1 mi
- 9/10Charlotte Wood Middle SchoolGrades: 6-8Distance: 0.5 mi
- 10/10San Ramon Valley High SchoolGrades: 9-12Distance: 2.7 mi
Schools provided by the listing agent
- District: San Ramon Valley (925) 552-5500
Source: CCAR. This data may not be complete. We recommend contacting the local school district to confirm school assignments for this home.
Get a cash offer in 3 minutes
Find out how much your home could sell for in as little as 3 minutes with a no-obligation cash offer.
Estimated market value
$1,887,700
Get a cash offer in 3 minutes
Find out how much your home could sell for in as little as 3 minutes with a no-obligation cash offer.
Estimated market value
$1,887,700
- California
- Contra Costa County
- Danville
- 94526
- 810 Century Way
